
NEW – Victoria
T 338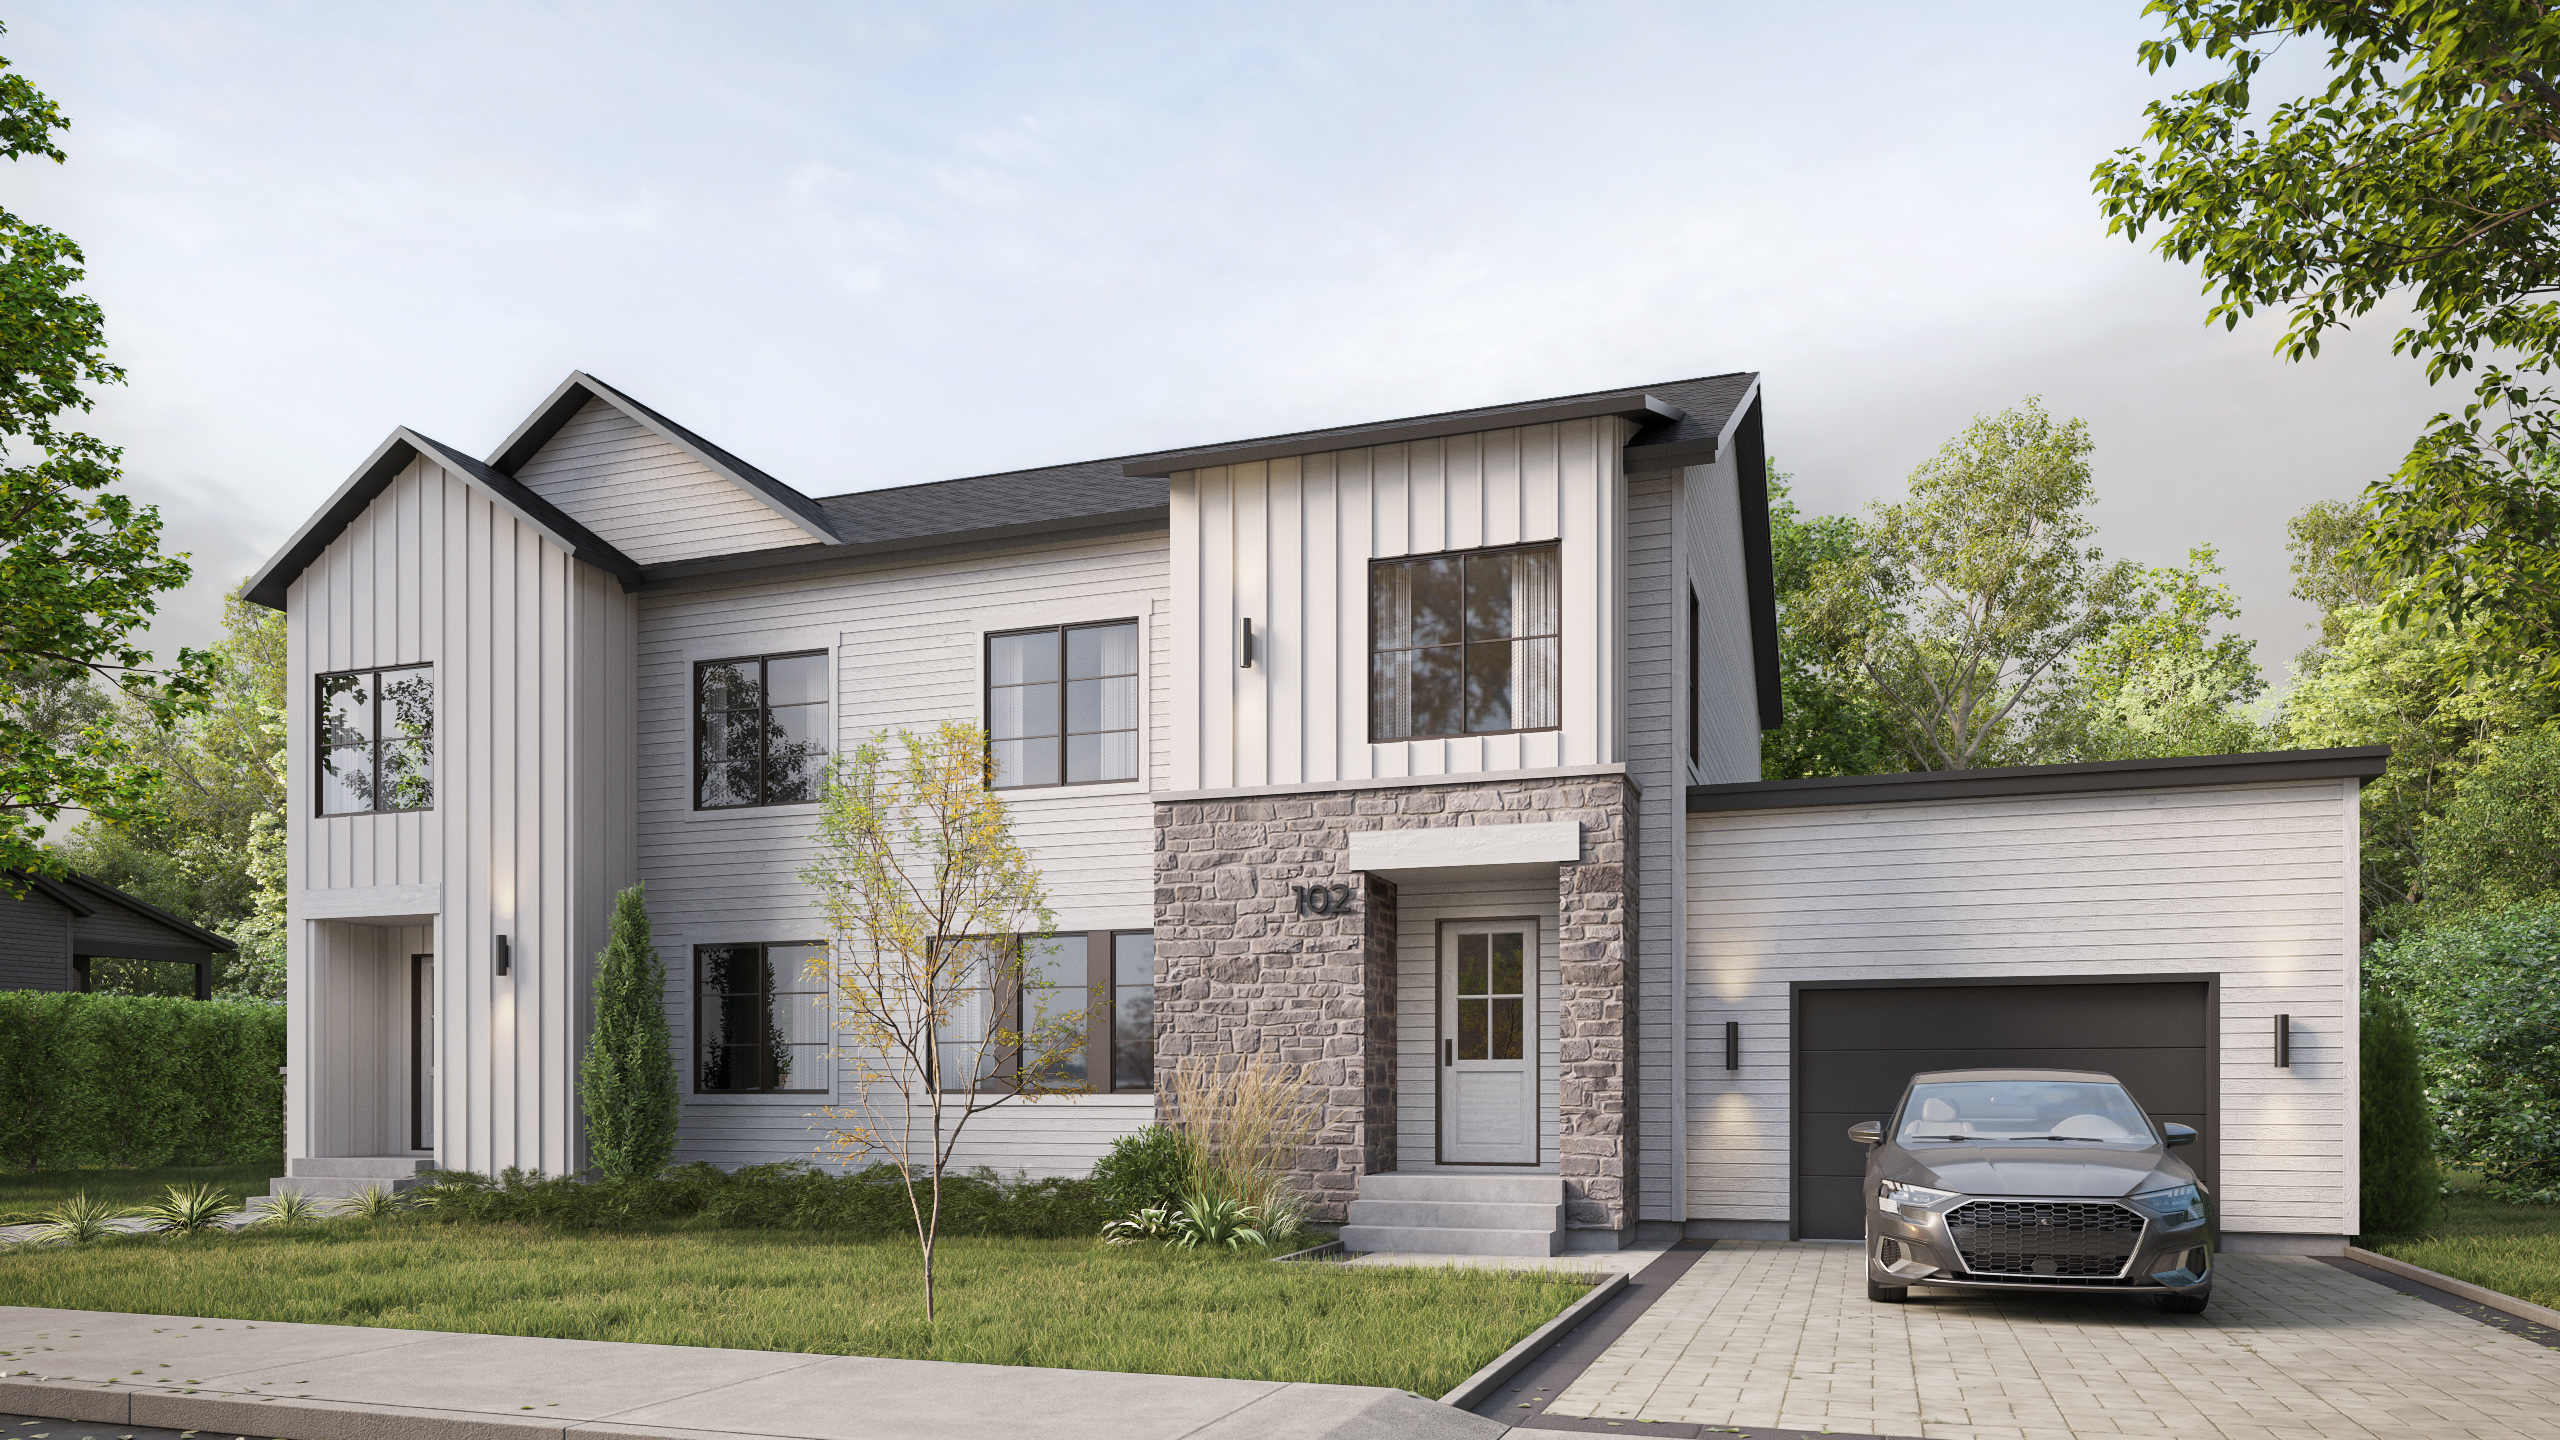
Price range: 3,700.00$ through 3,850.00$
Description
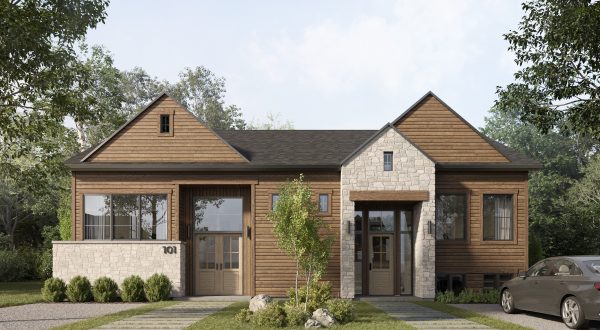


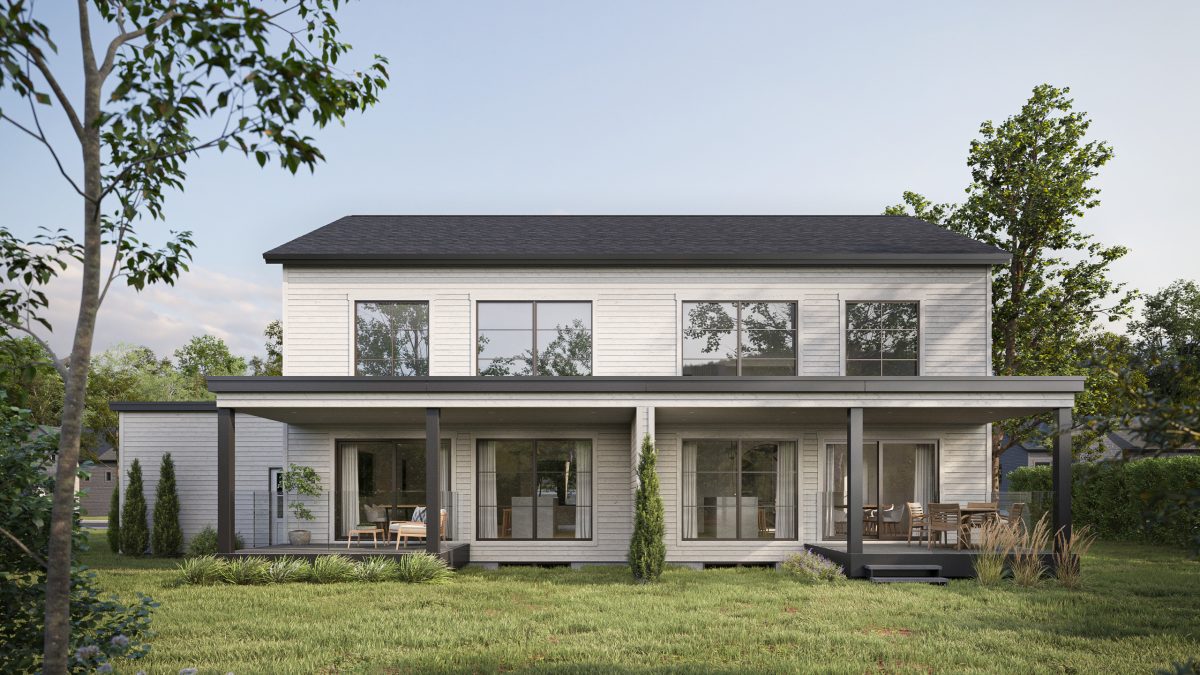
Victoria T 338 is a modern transitional semi-detached home featuring bright, warm architecture where light stone and natural wood complement clean, contemporary volumes. Designed to optimize every square foot, it offers generous living spaces while maintaining an efficient footprint, both in terms of construction costs and everyday functionality.
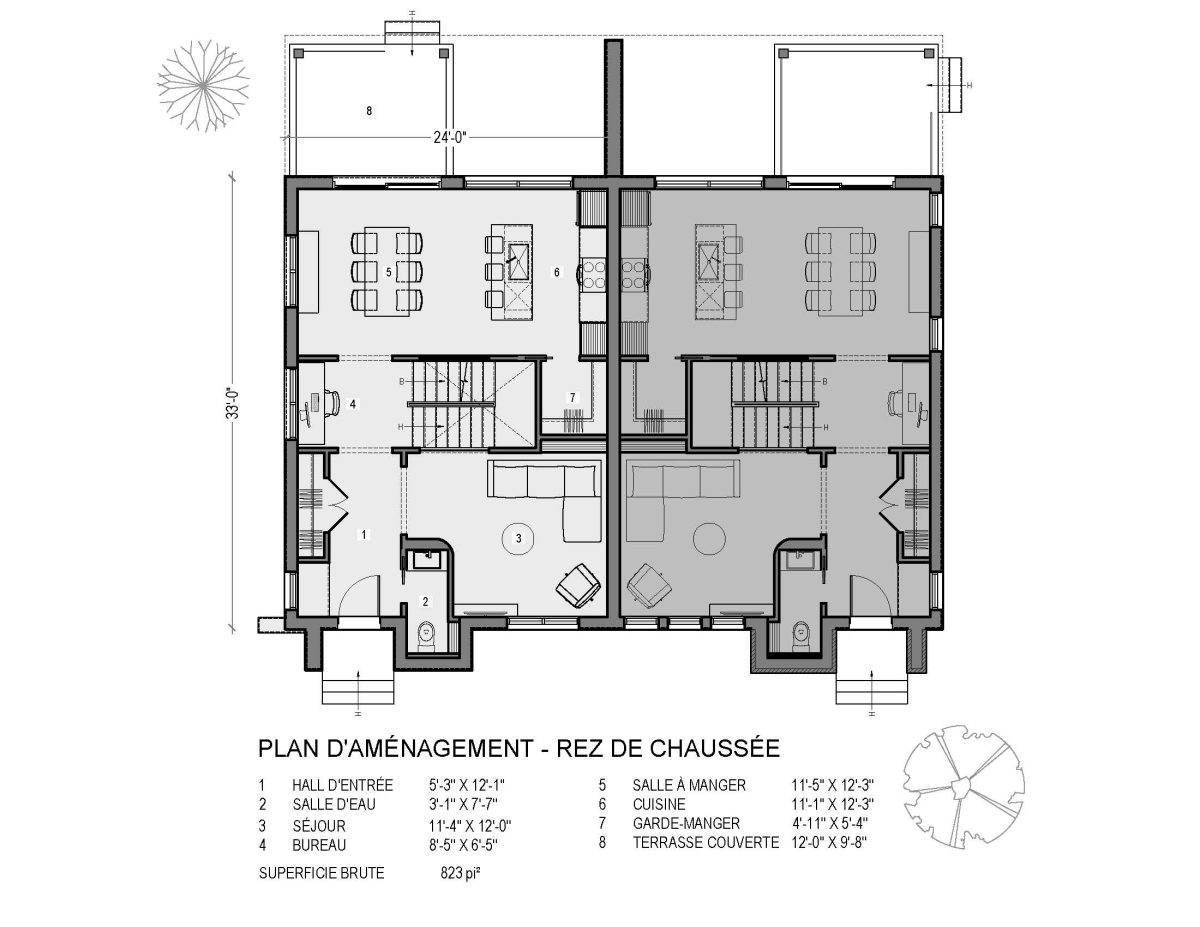
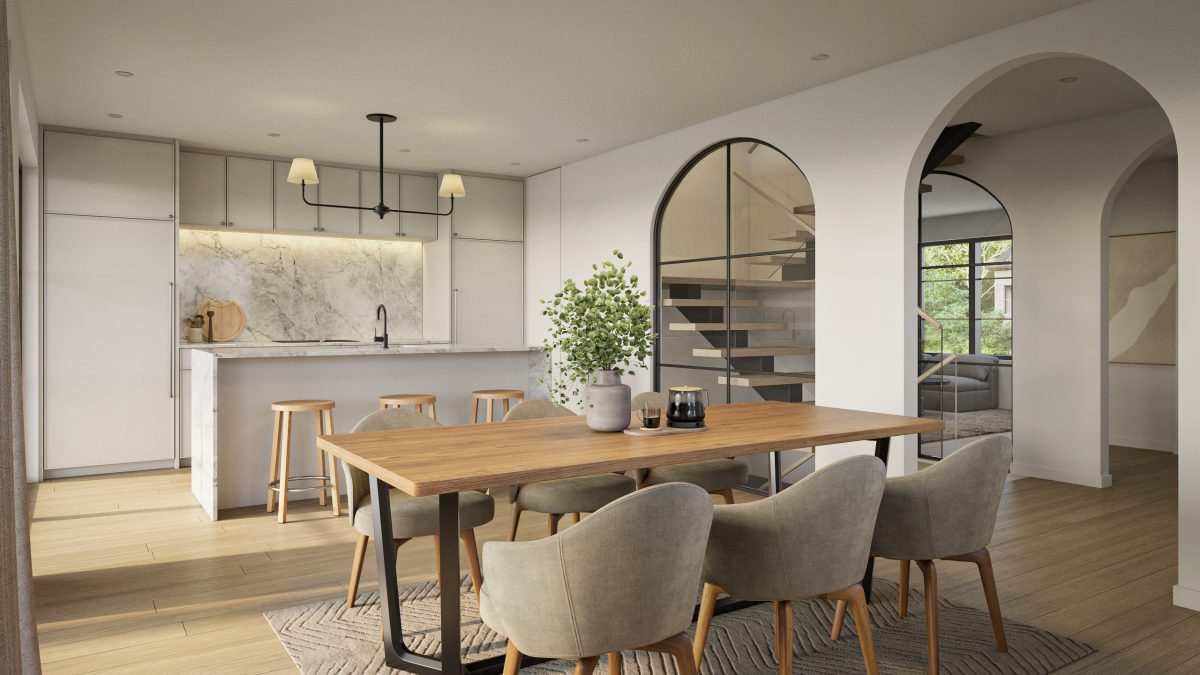
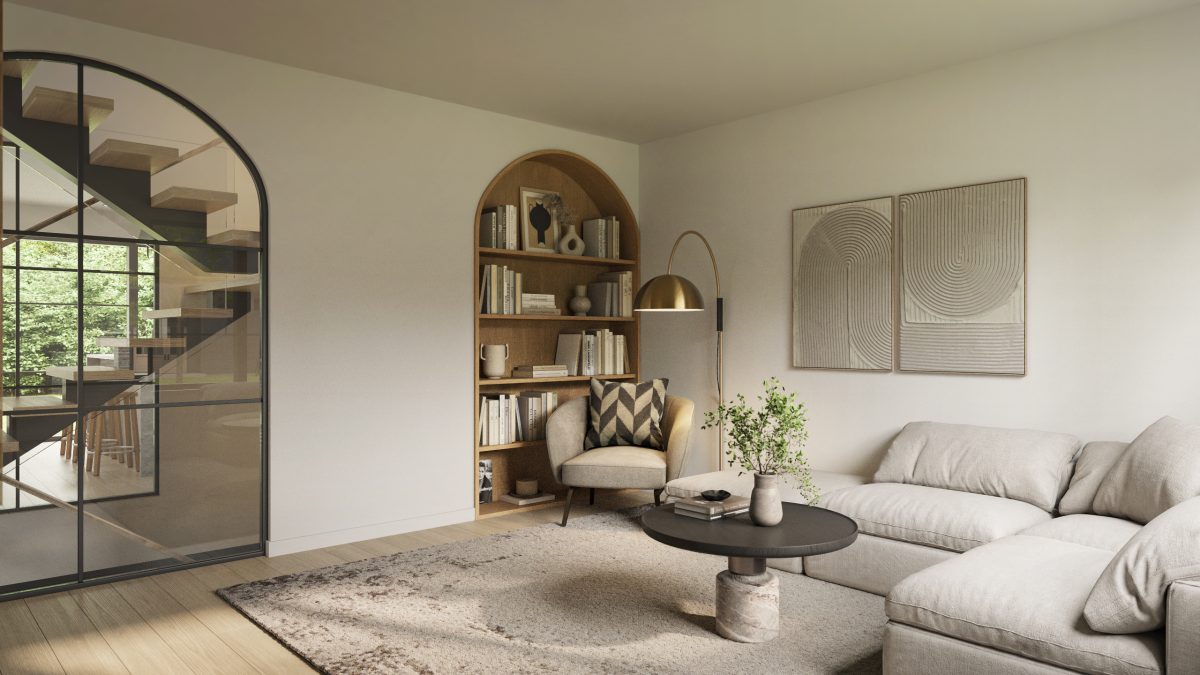
On the main floor, a spacious living room leads to the open-concept living areas at the rear of the home. The kitchen features a large island and back kitchen, while the dining area opens directly onto a covered terrace. A dedicated office space and a generous entry walk-in make this floor particularly functional.
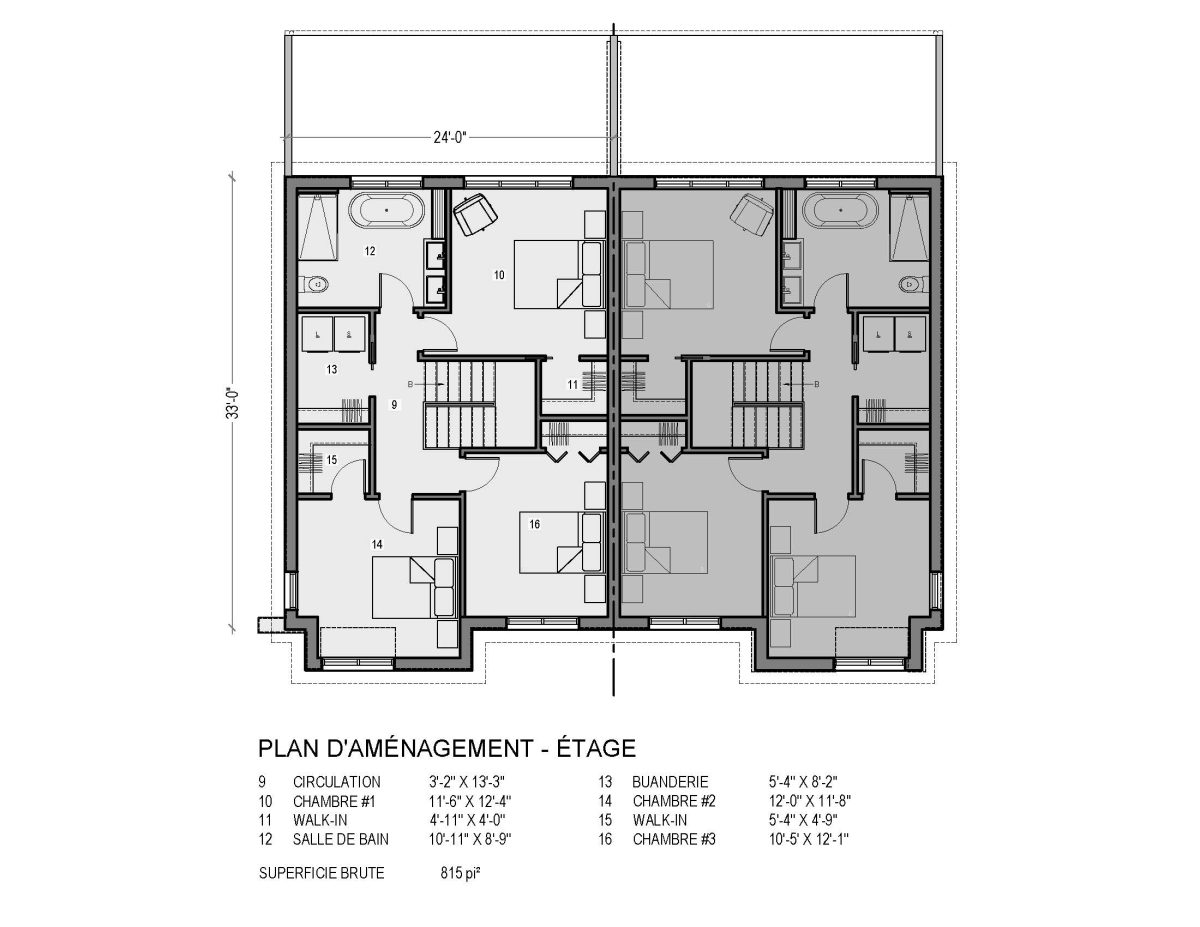
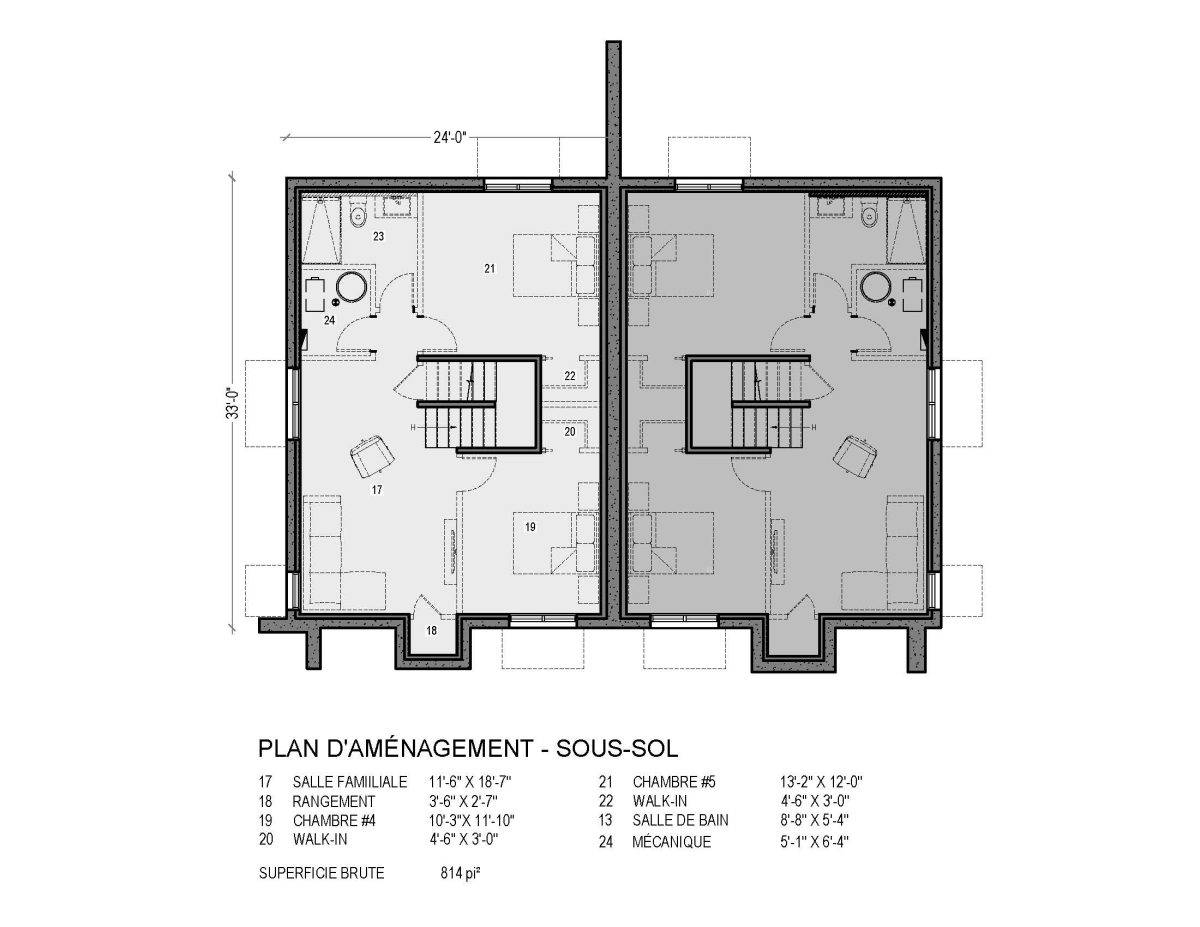
Upstairs, three well-proportioned bedrooms, multiple walk-in closets and a laundry room provide everything needed for comfortable family living. The basement offers additional flexibility, with the potential to accommodate two more bedrooms, a family room and additional storage.
With its efficiently designed volumes and numerous functional spaces, Victoria T 338 offers a thoughtful approach to semi-detached living without compromising the comfort and character of a true family home.