
NEW – Rosedale
T 337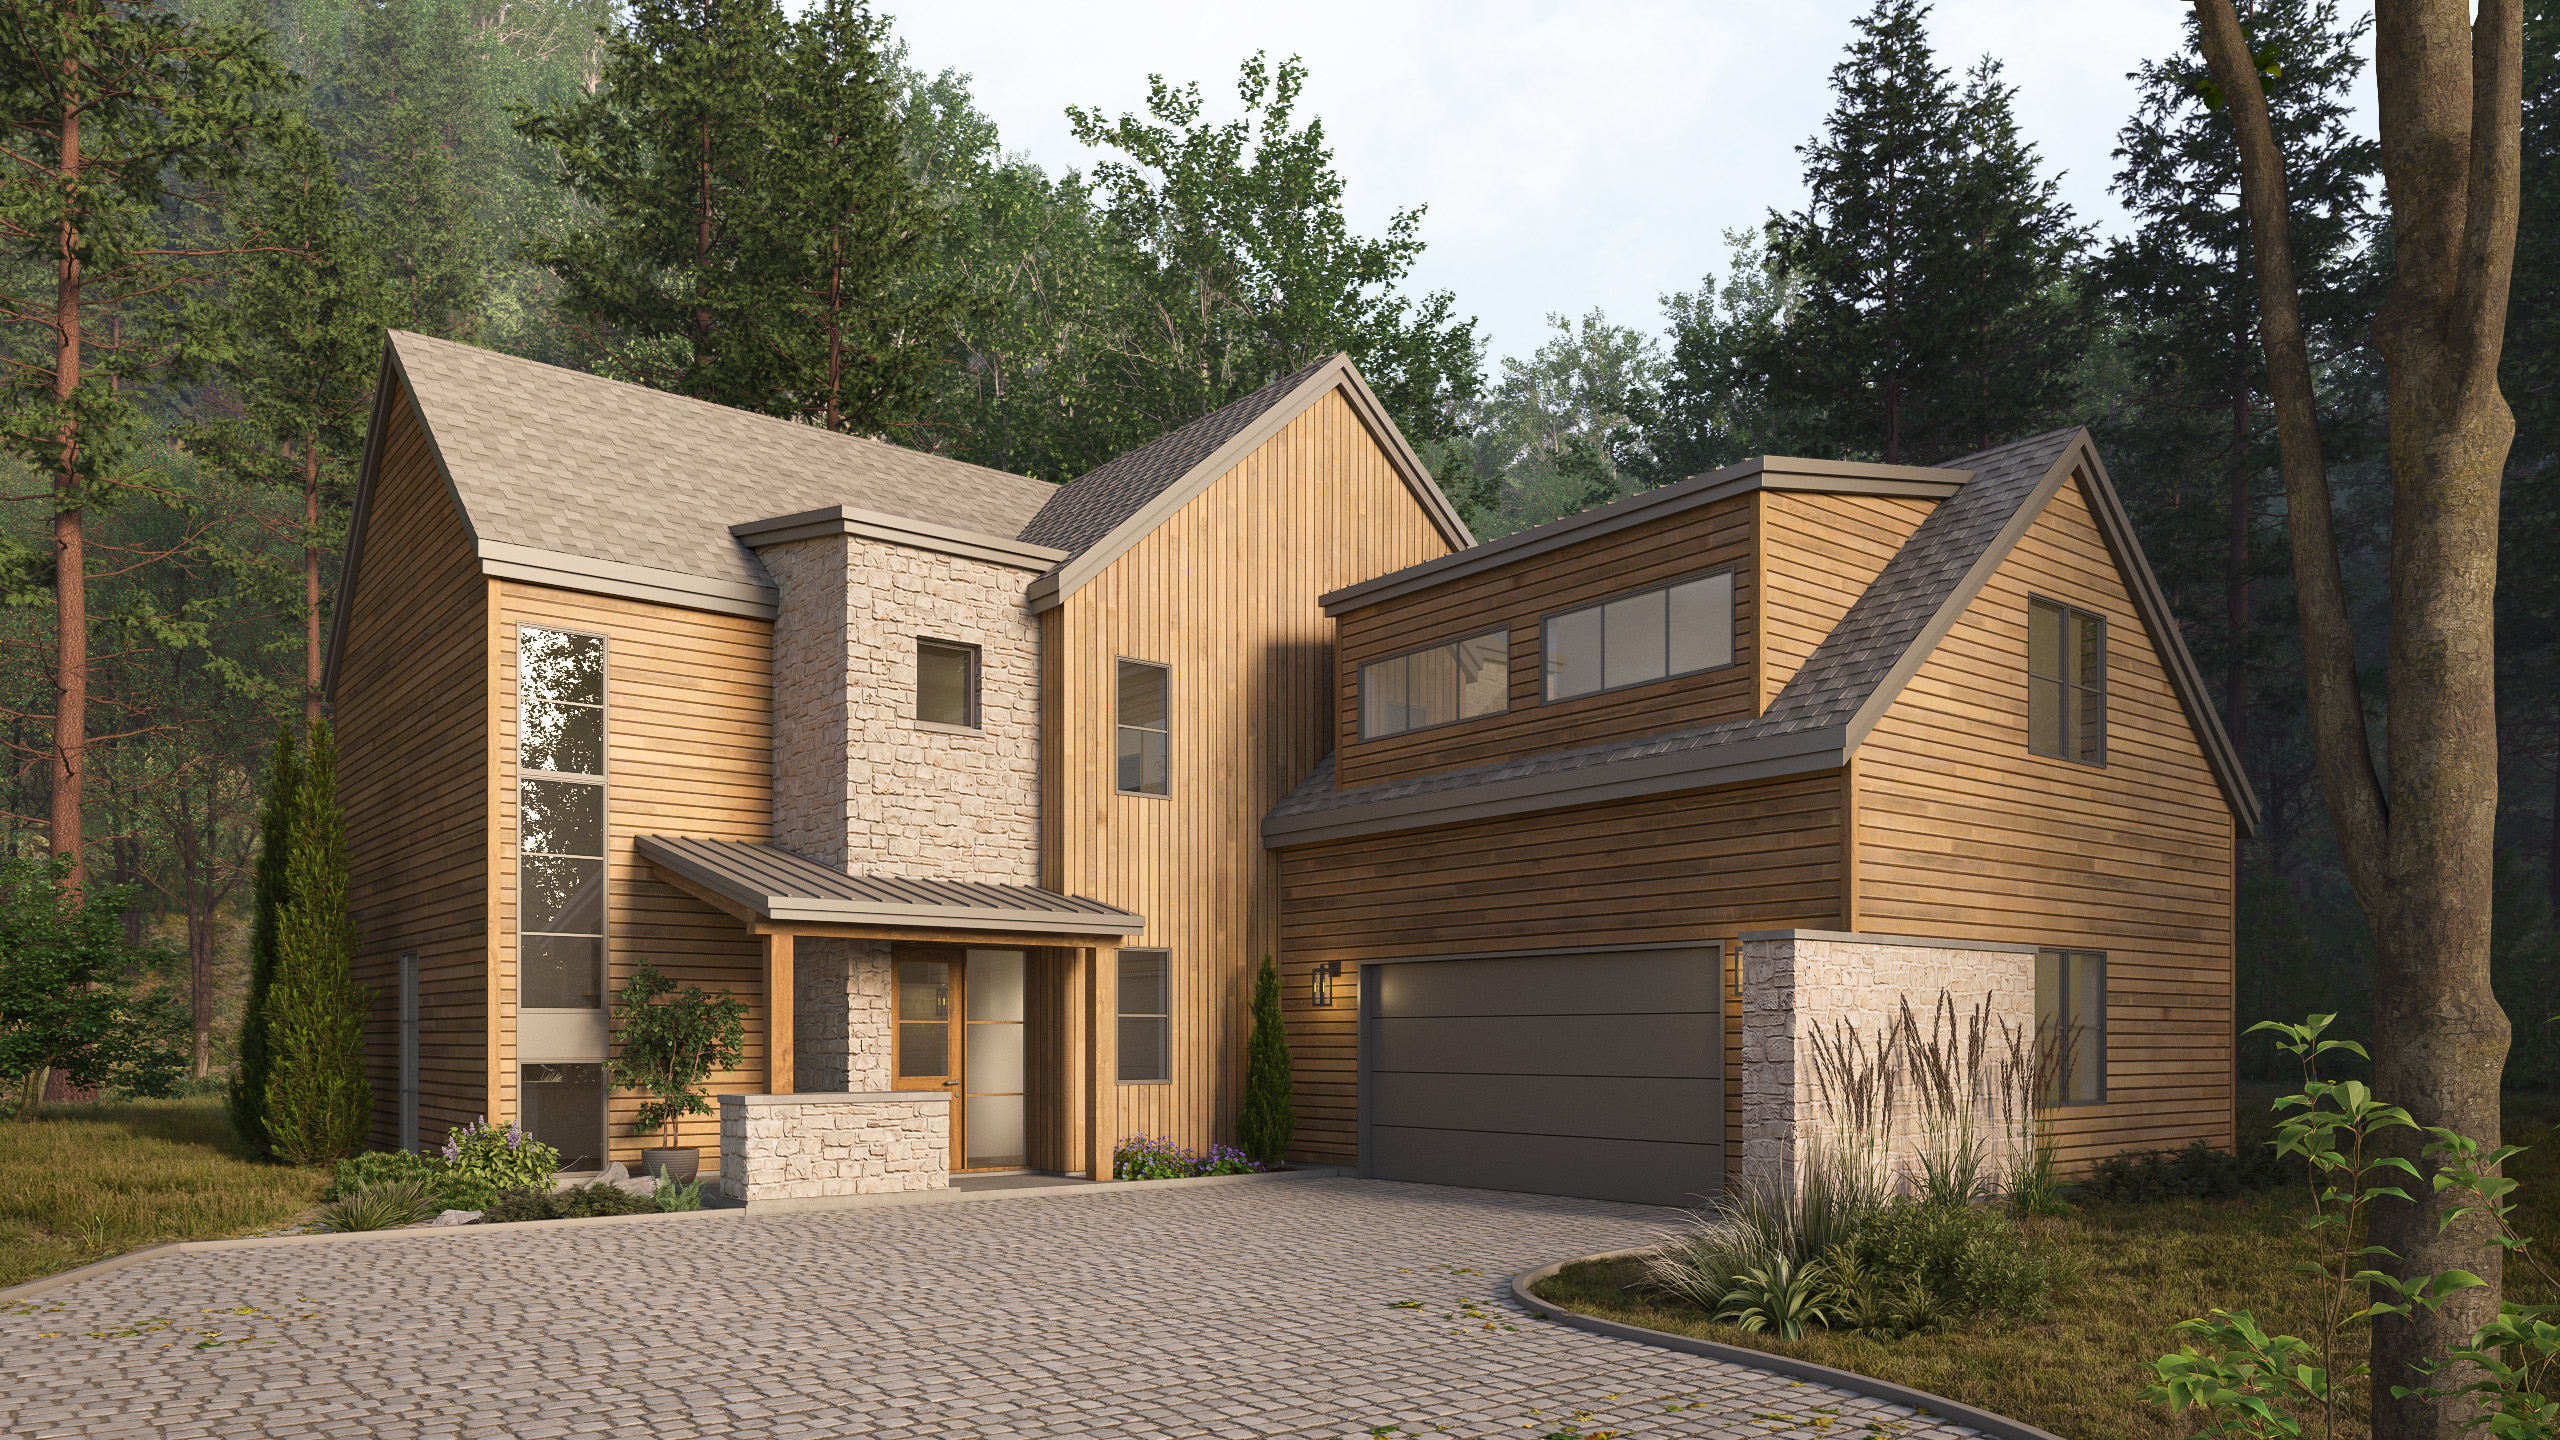
Price range: 5,300.00$ through 5,450.00$
Description


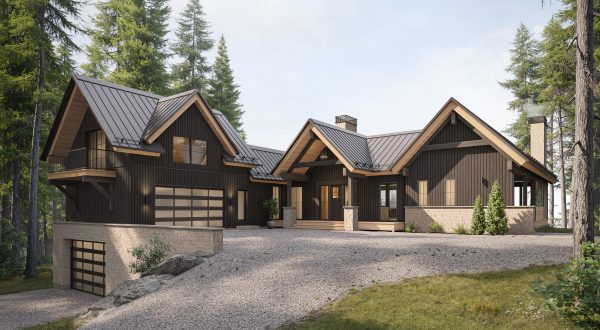
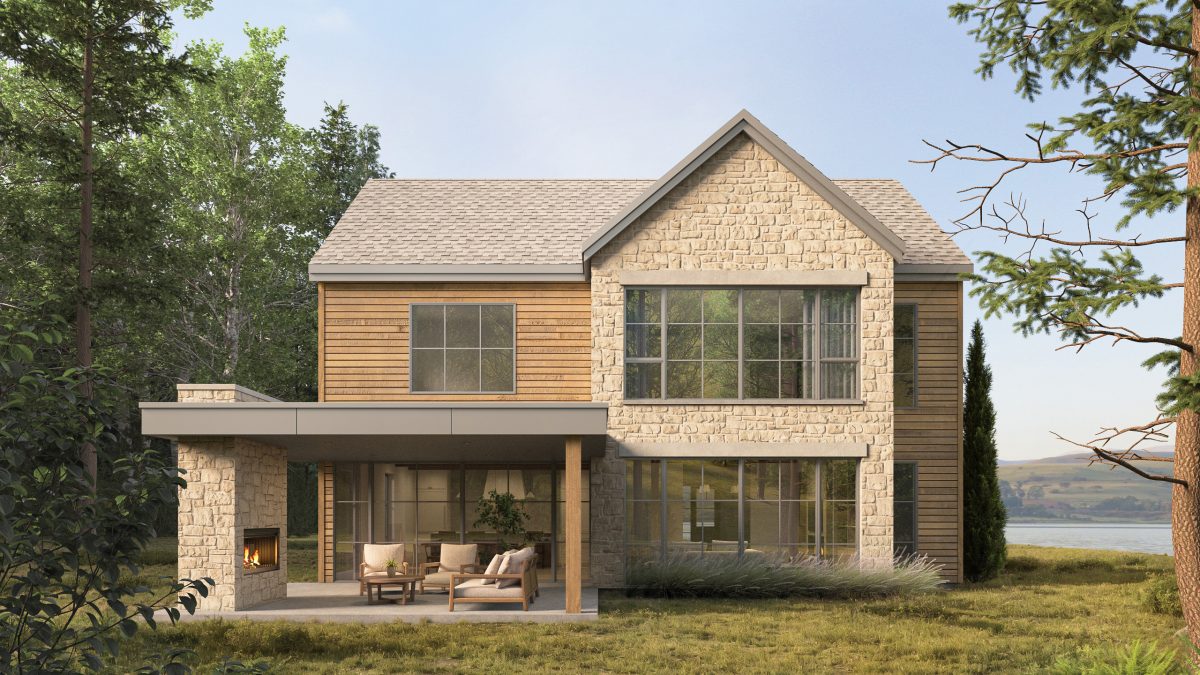
Rosedale T 337 is a modern transitional home that combines the warmth of natural wood with the elegance of light stone. Its contemporary architecture retains a warm, timeless character, with carefully balanced volumes that allow the home to fit naturally into both suburban settings and more secluded natural landscapes.
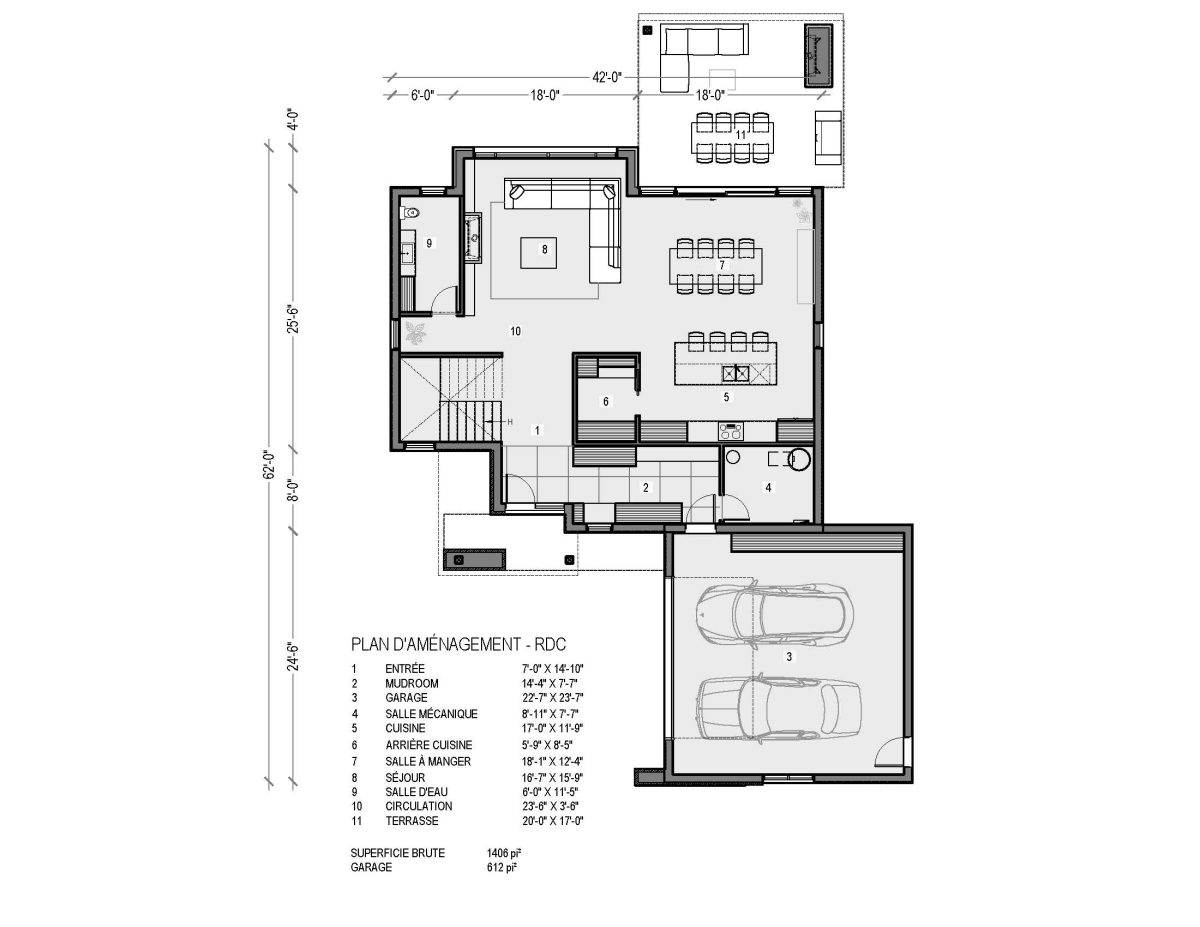
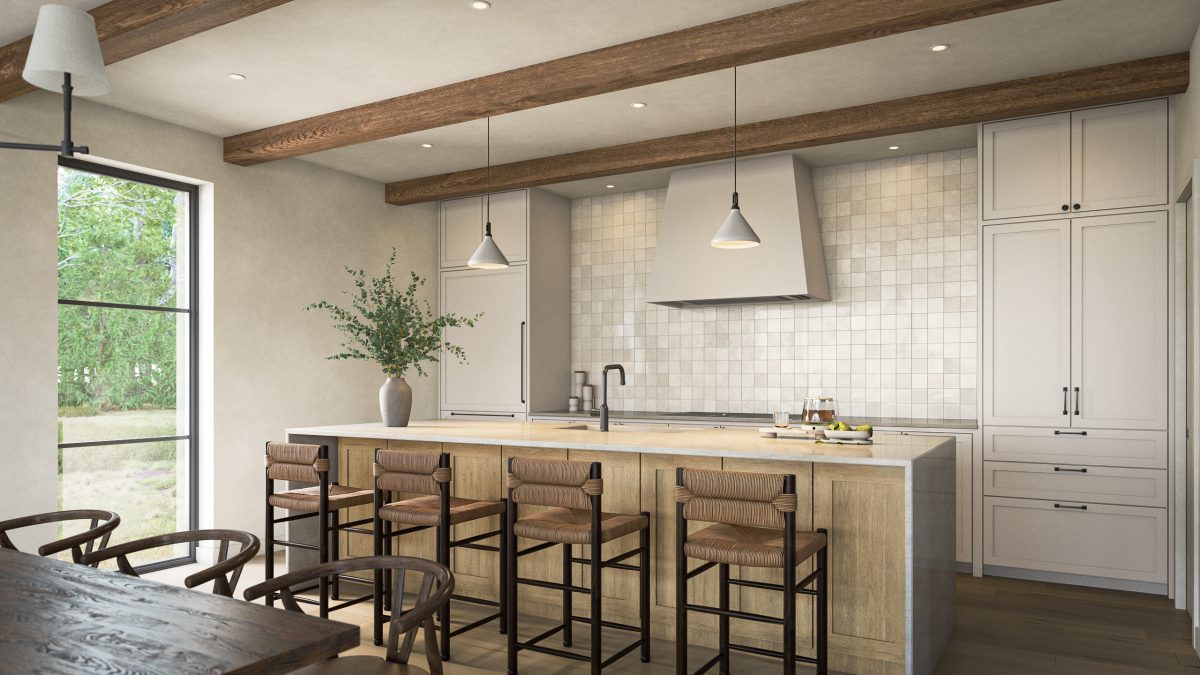
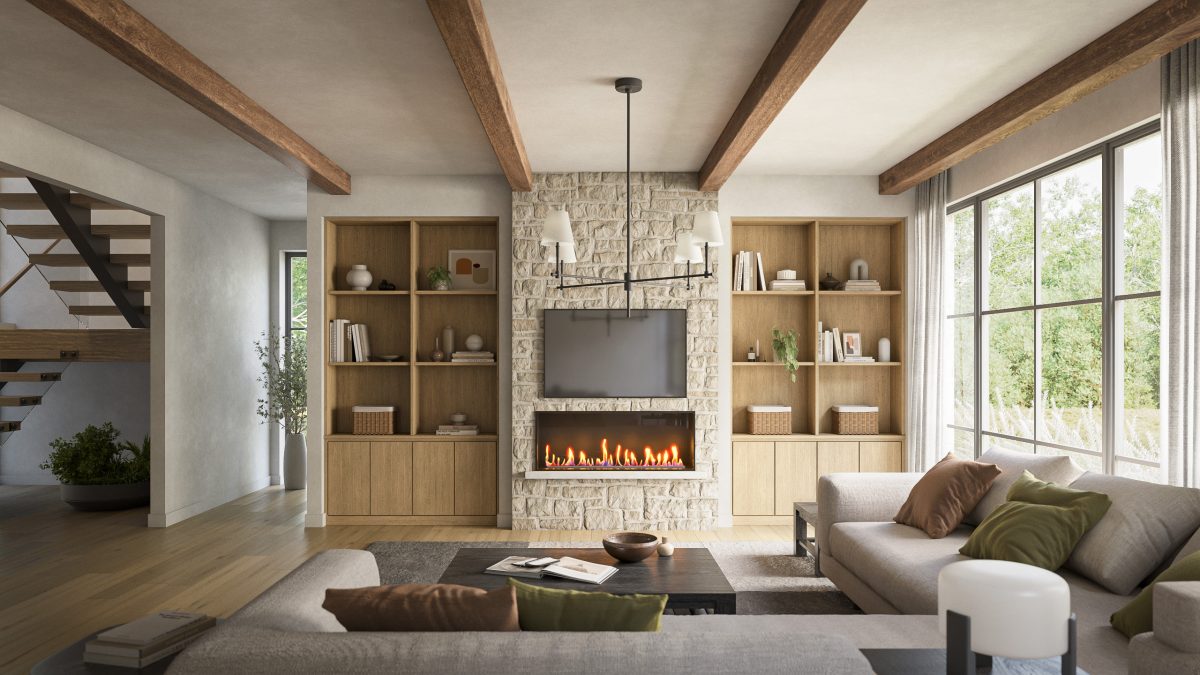
Built on a slab foundation, the residence offers generous spaces designed for families seeking both comfort and functionality. The main floor features large, bright, open-concept living areas that extend outdoors through expansive windows and a covered terrace.
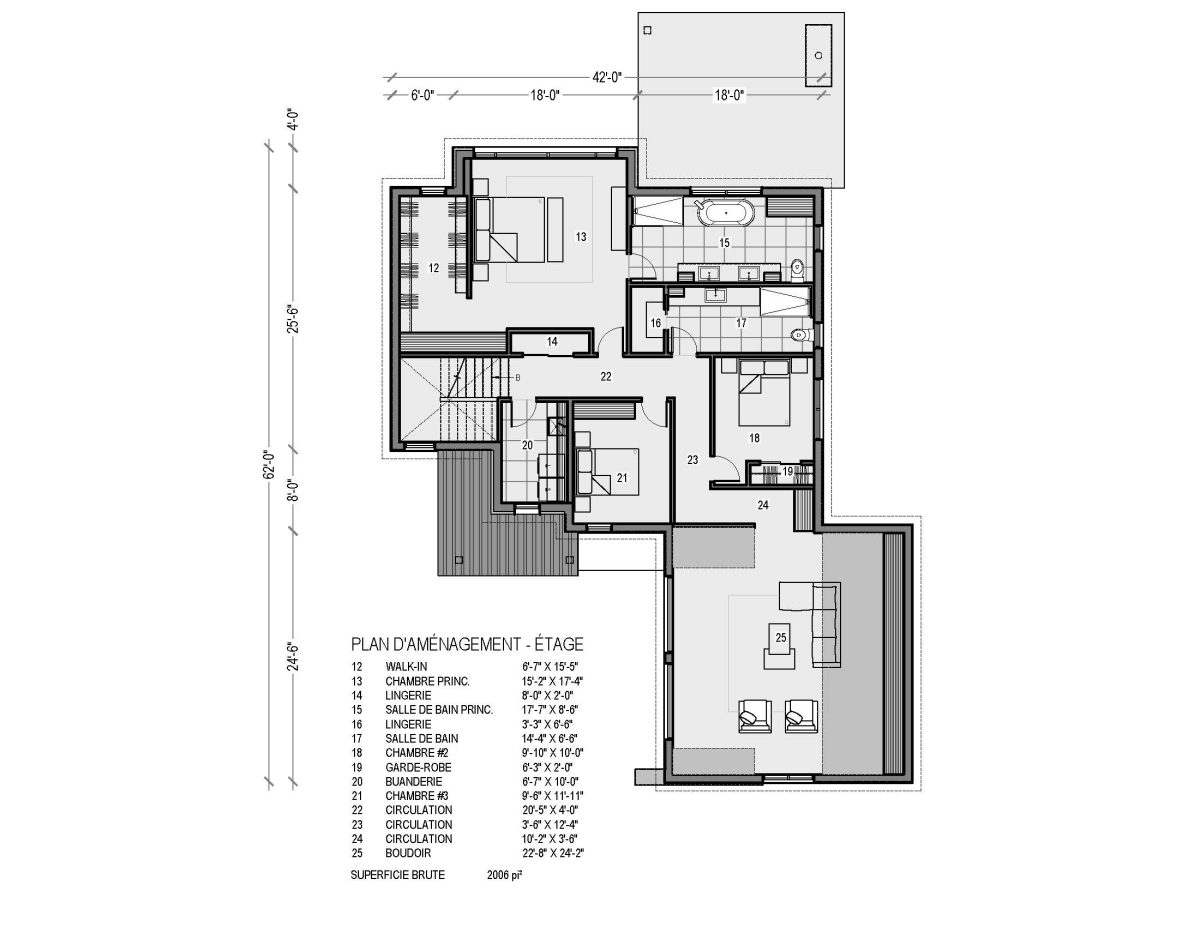
Upstairs, a spacious primary suite is complemented by additional bedrooms and a generous family room above the garage, creating a true second living area. Despite its generous size, every space in the Rosedale T 337 is thoughtfully designed to maximize functionality and provide a spacious, bright family home with plenty of character.