New – Ébène
T 339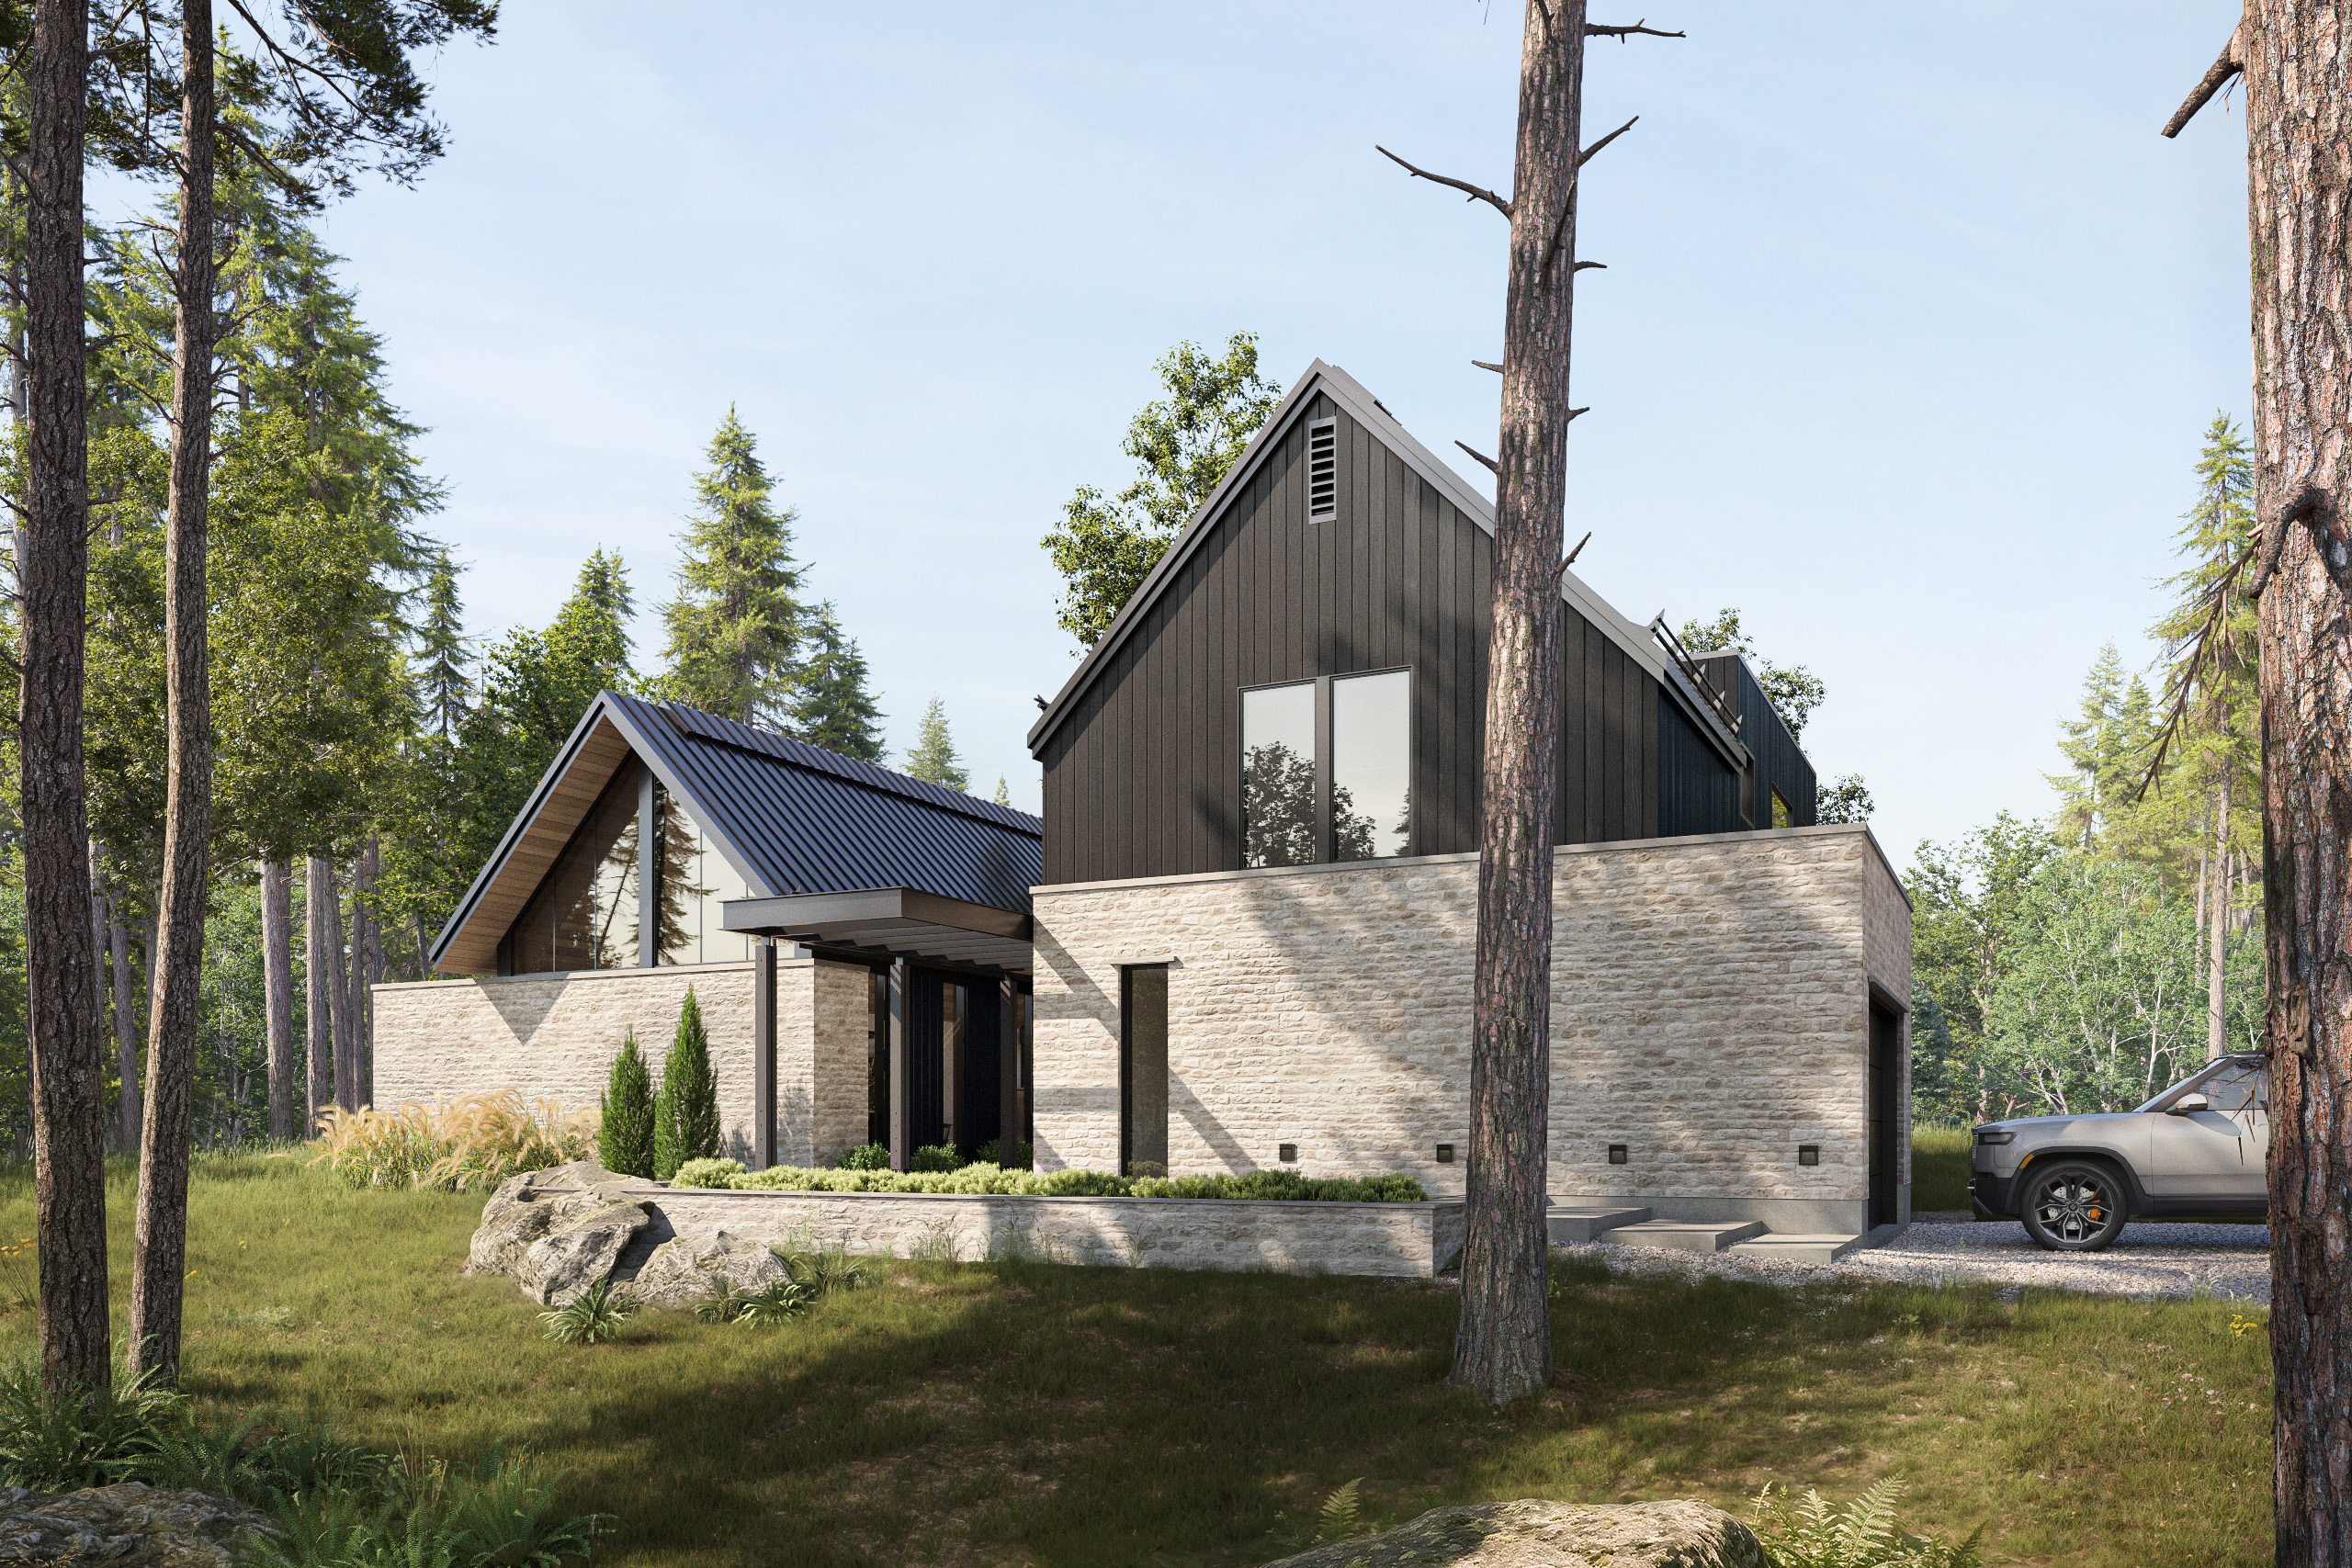
Price range: 4,100.00$ through 4,250.00$
Description
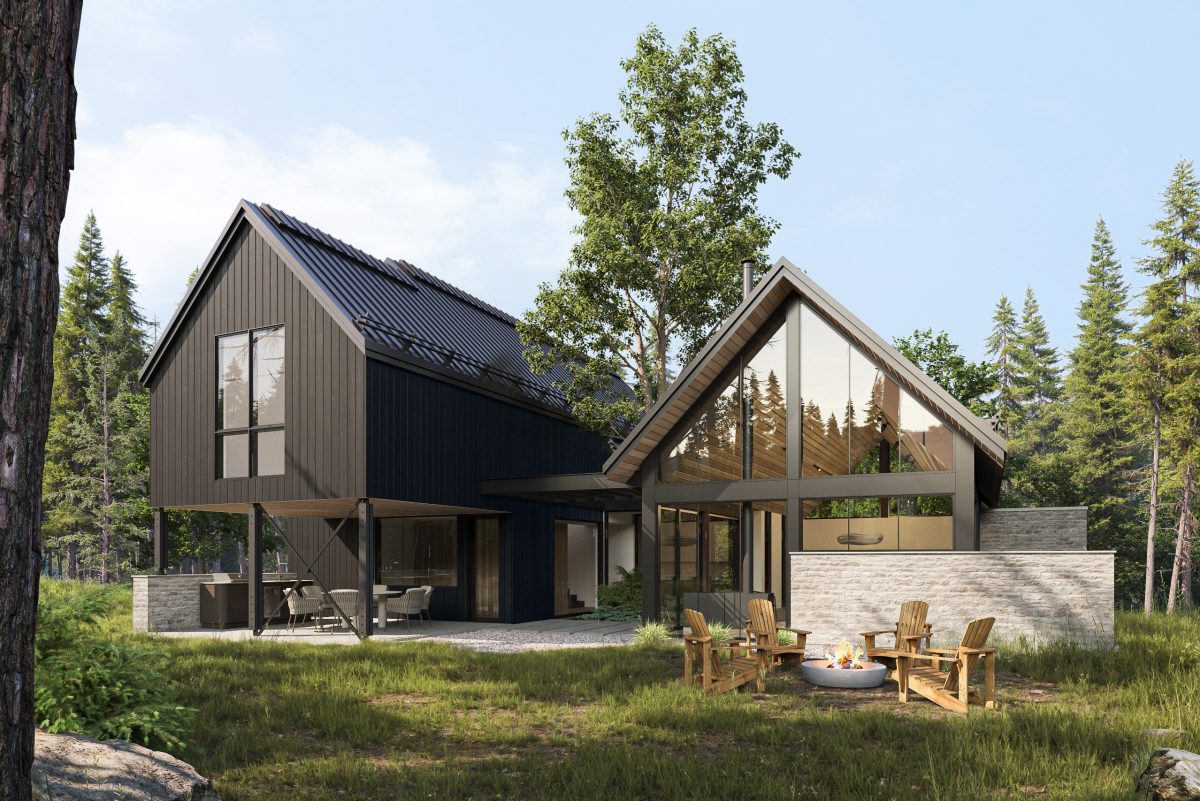
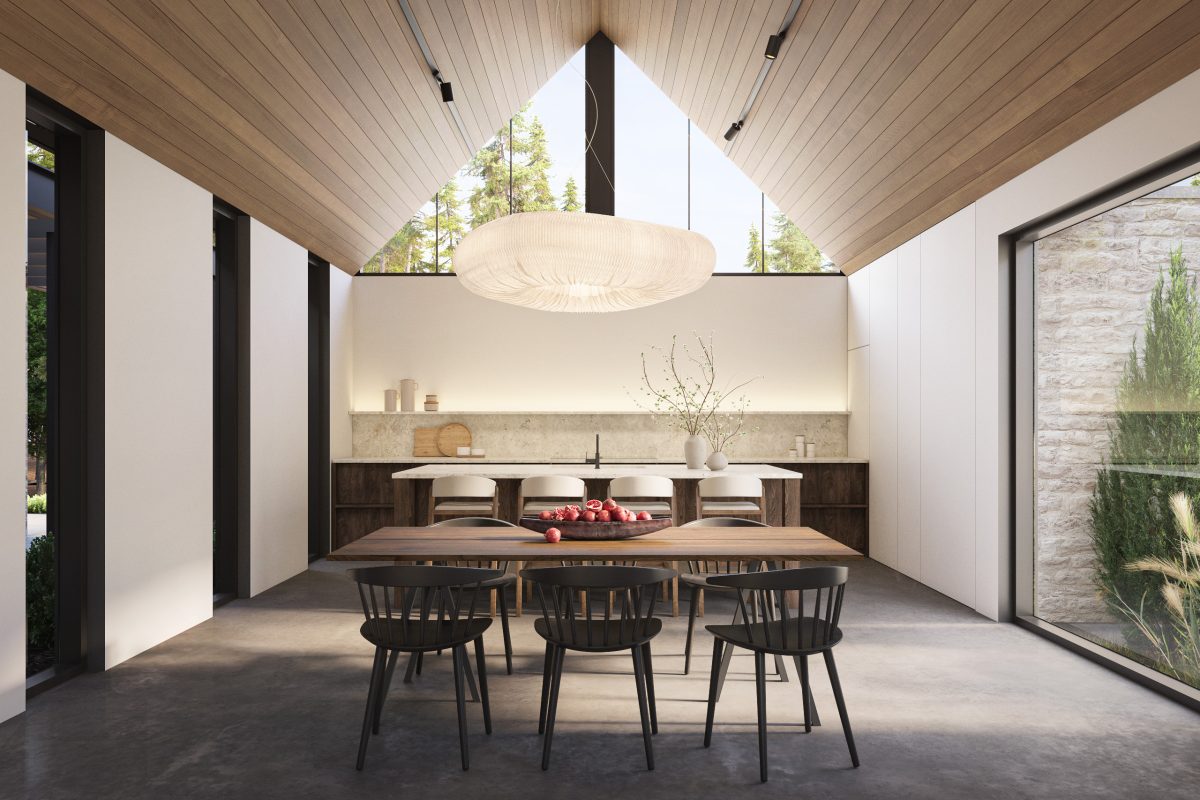
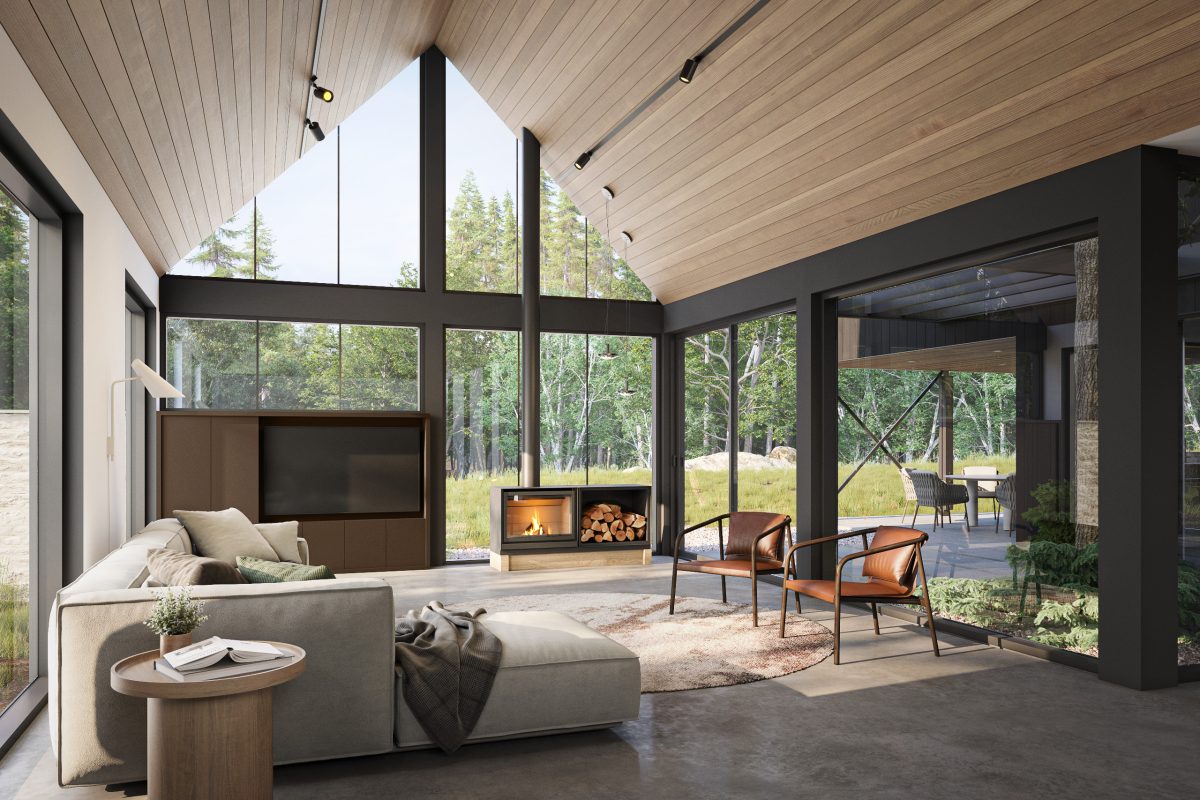
Set in the heart of the forest, this contemporary residence unfolds across two parallel volumes, creating an architectural composition that is both bold and inviting. Stone, wood, steel and expansive glazing shape bright, open spaces with a strong connection to the outdoors.
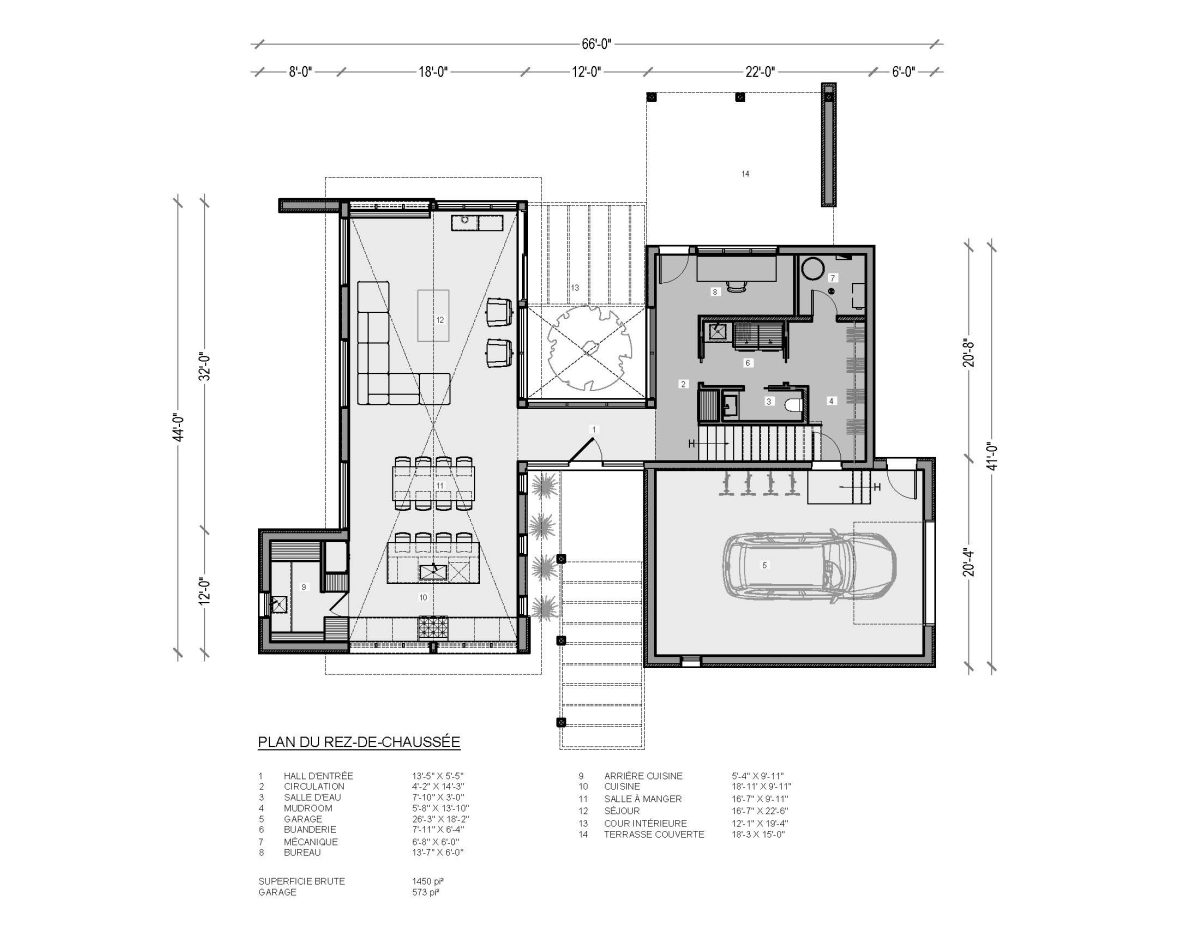
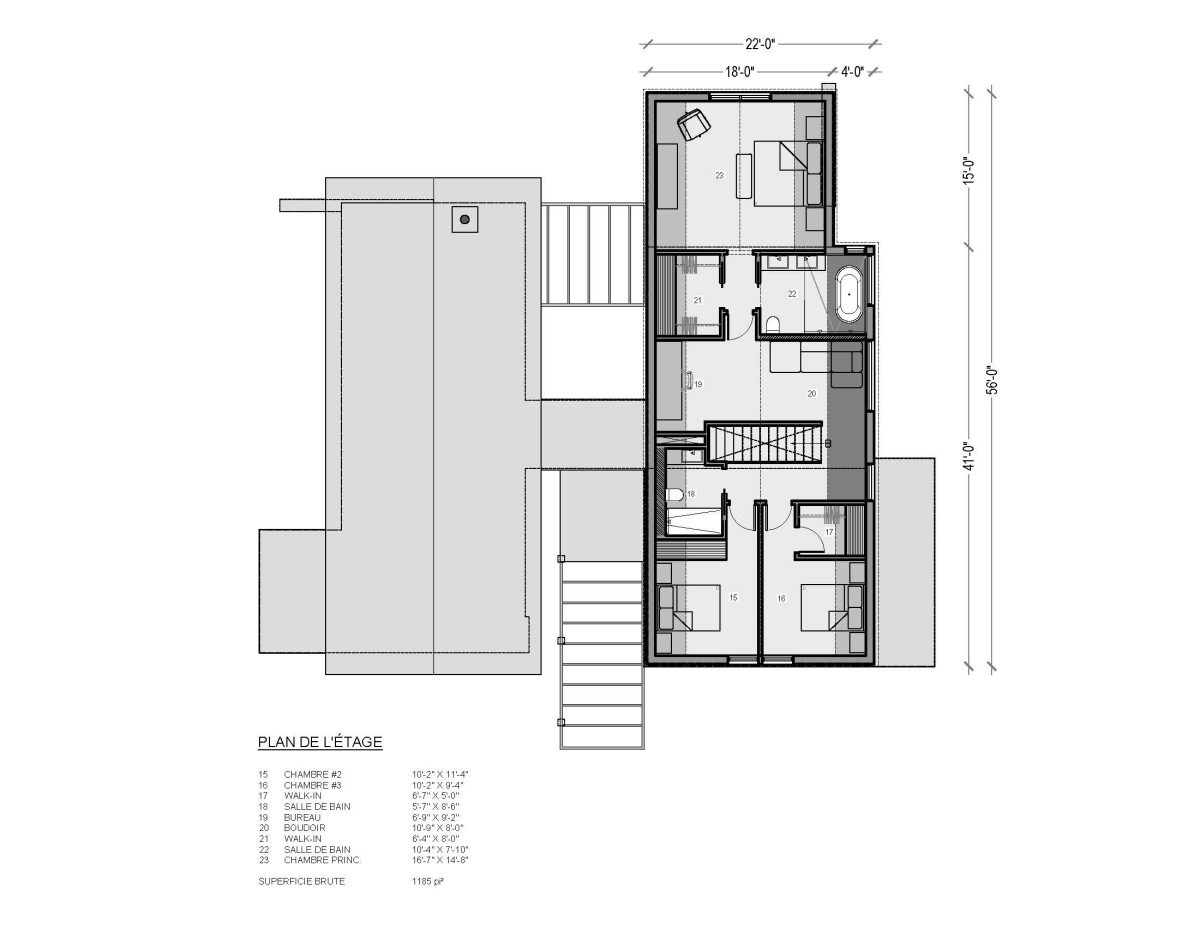
The ground floor brings together a kitchen with a walk-in pantry, dining area, living room with a fireplace, home office and covered terrace. Upstairs, three bedrooms, including a primary suite with a private bathroom and walk-in closet, are complemented by a family room.
Rooted in its natural surroundings, the home combines architectural presence, natural light and a sense of comfort, creating a place designed to fully embrace the landscape throughout the seasons.
Areas
Ground floor: 1,450 sq.ft.
Second floor: 1,185 sq.ft.
Garage: 573 sq.ft.
Building height: 29'-6''
Possible options of this plan (additional)
- AutoCAD files available for an additional fee upon request
- Any other modifications (width, depth, windows, layout) can be made according to your needs

- Enkel Pack: USB flash drive x1, 0.8 mm felt-tip pen x1
- Olika Pack: Notebook x1, USB flash drive x1, 0.8 mm felt-tip pen x1, Carpenter pencils x2, Architect’s triangular scale ruler x1
- To view the contents of the Enkel and Olika packs, click here