
NEW – Clifford
T 331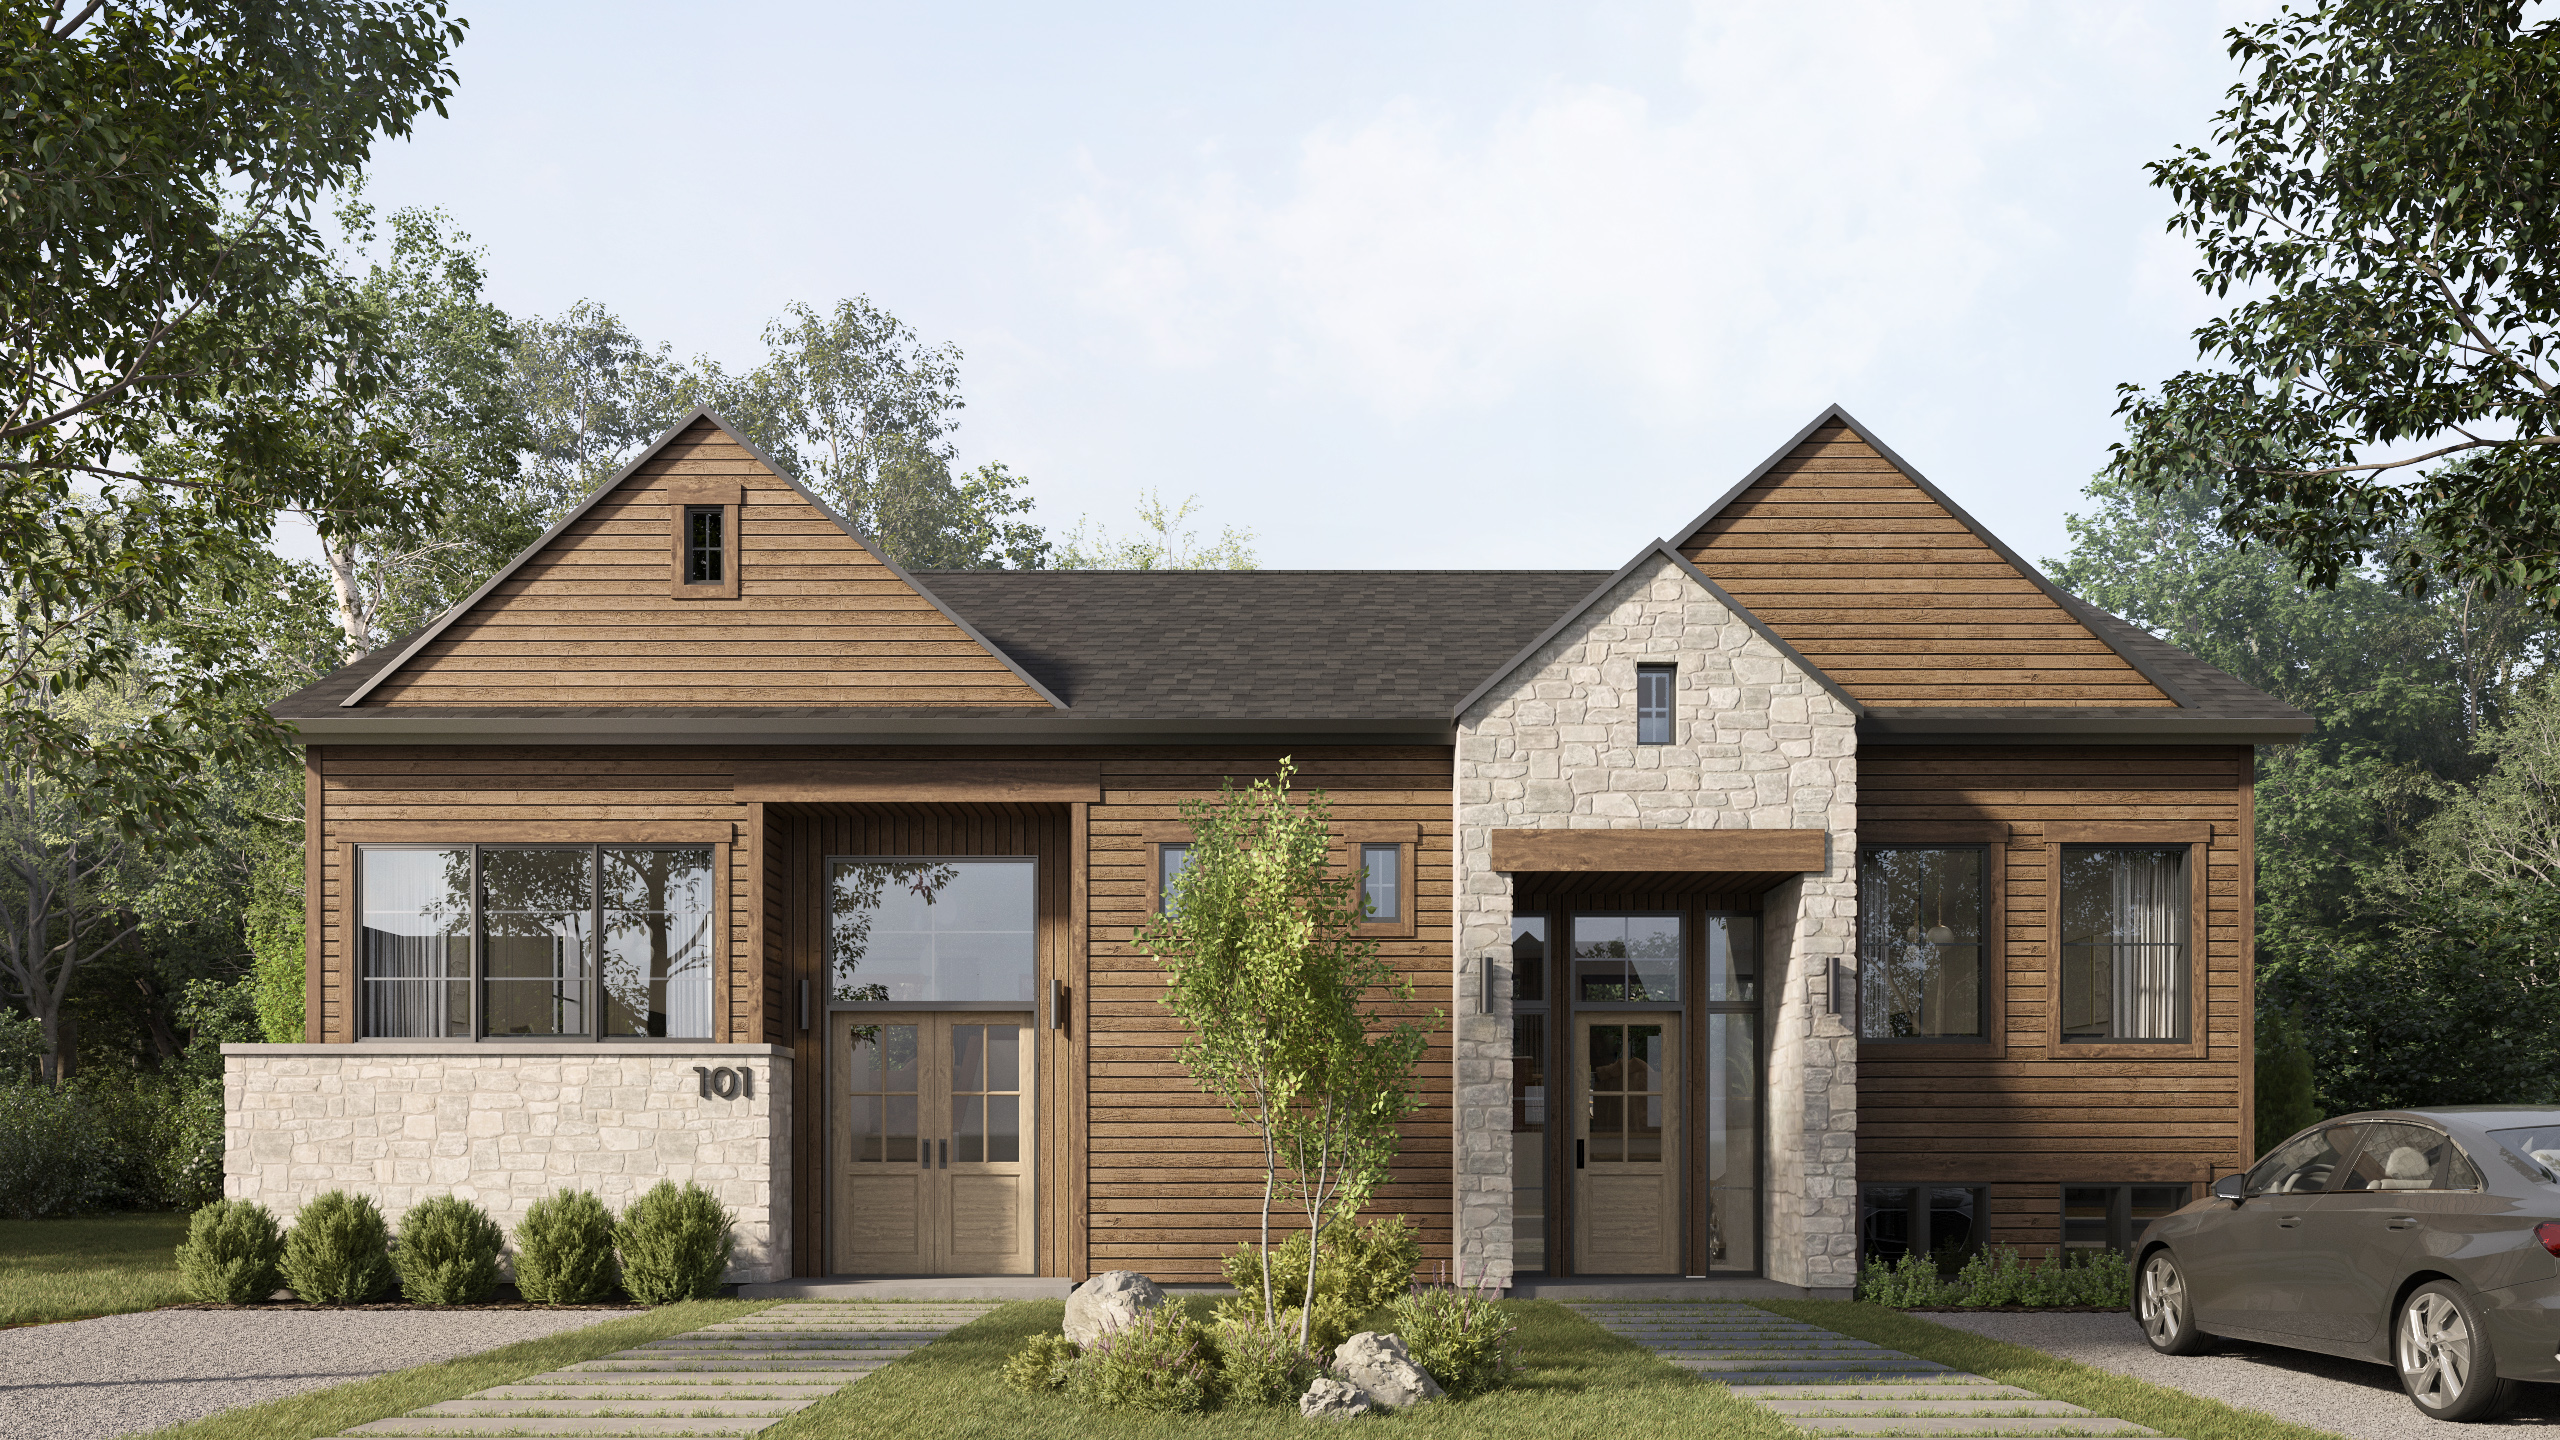
Price range: 3,700.00$ through 3,850.00$
Description


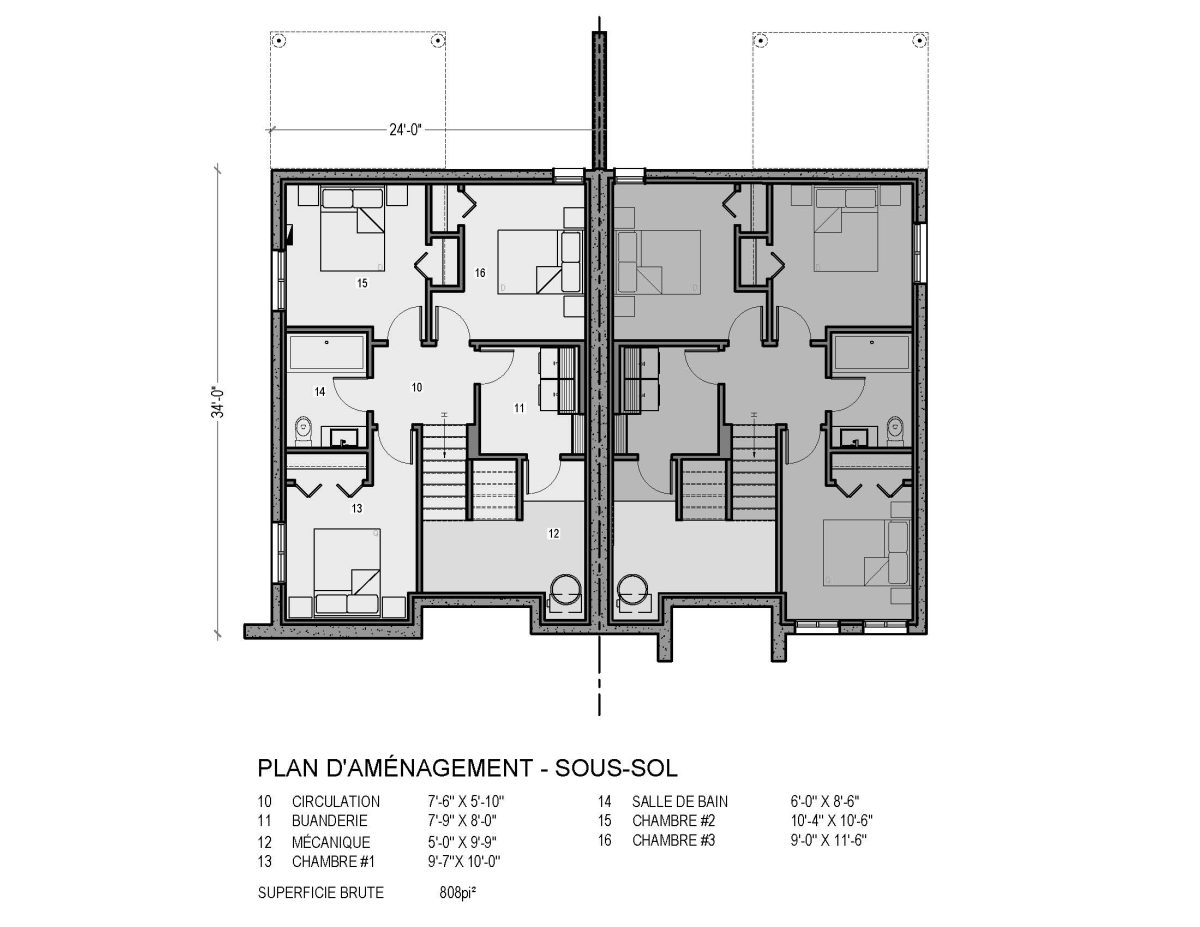
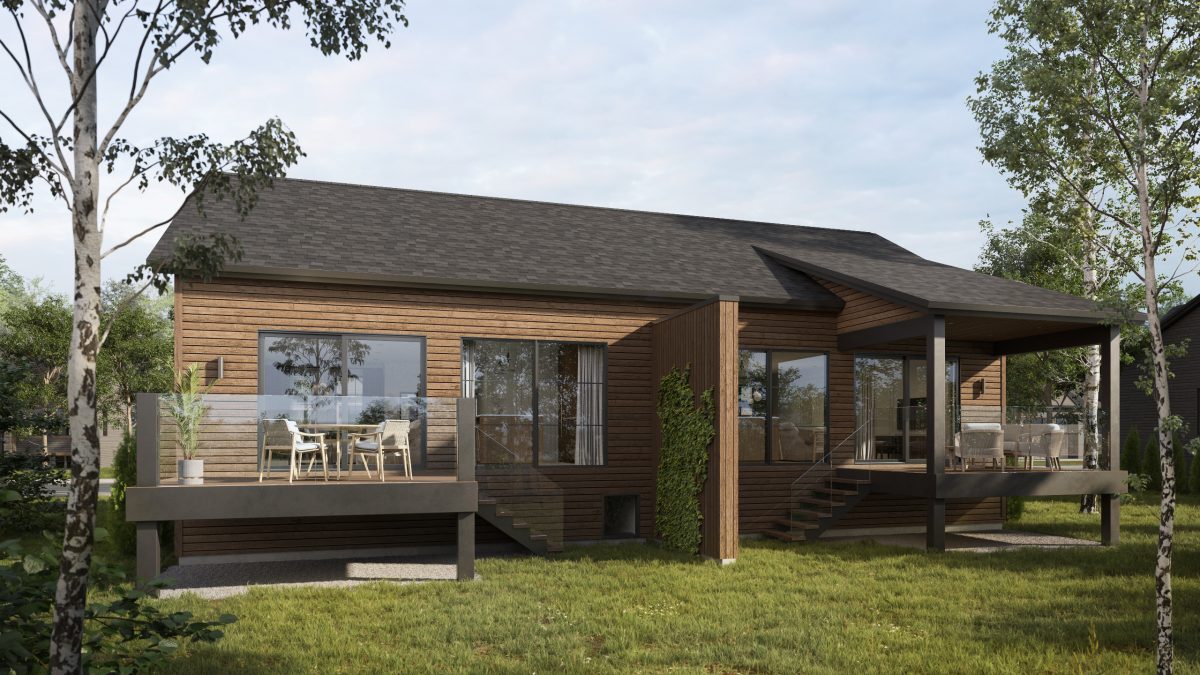
Clifford T 331 is a transitional-style semi-detached home that blends the warmth of wood with the timeless elegance of stone to create a refined and enduring architectural design. Designed with urban and suburban living in mind, it maximizes every square foot without compromising comfort or character.
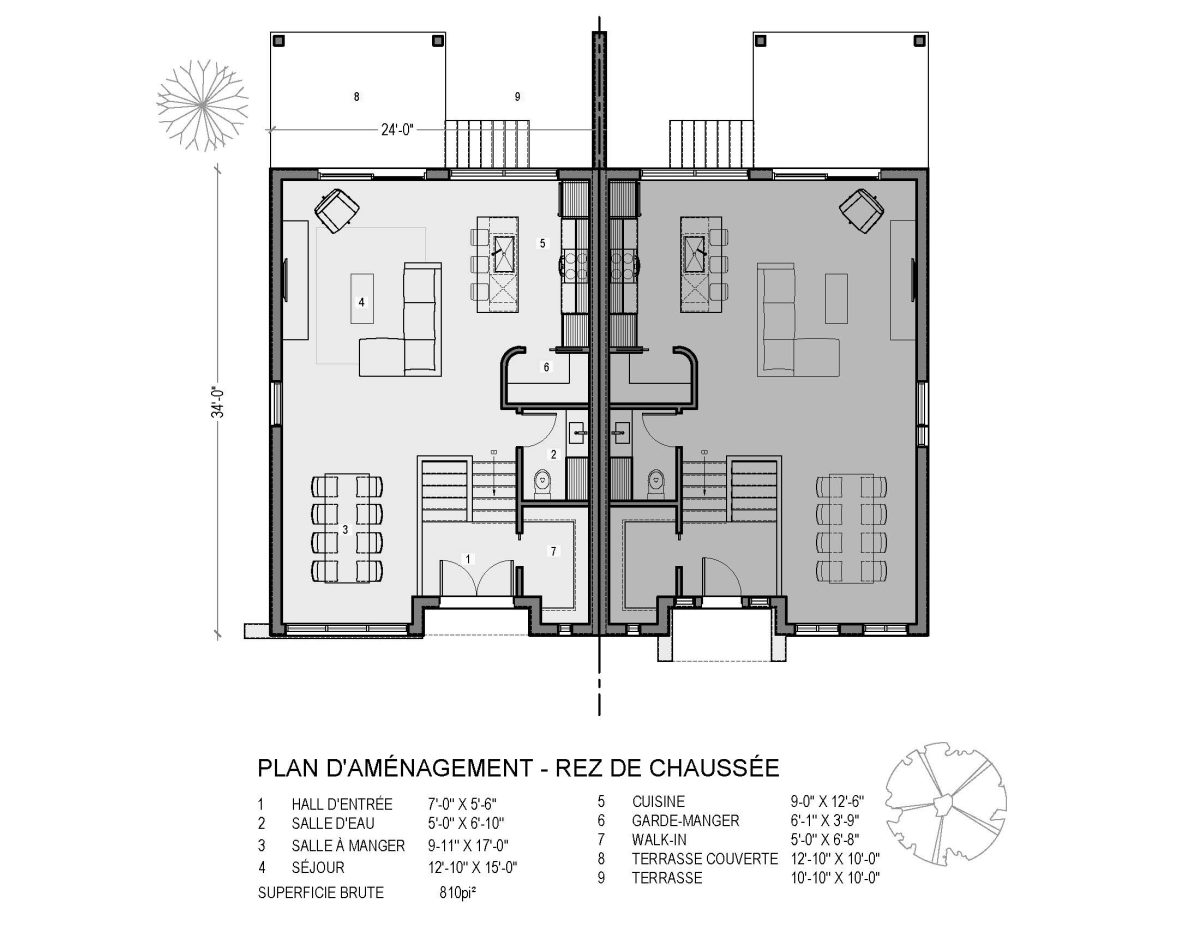
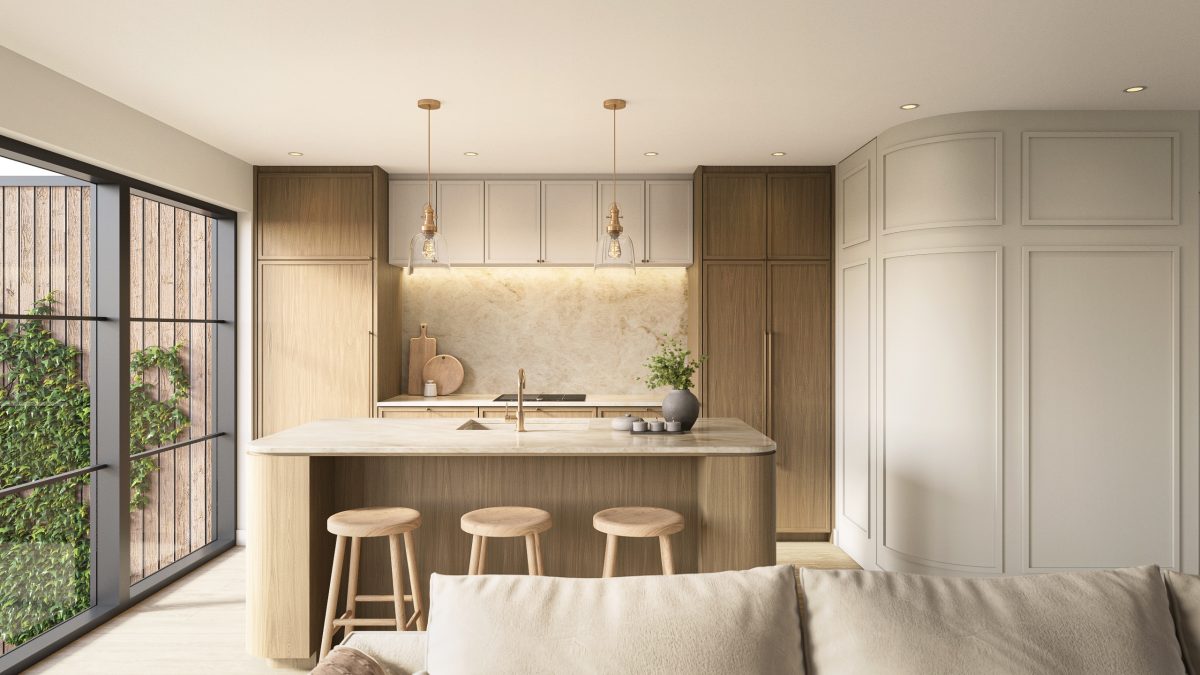
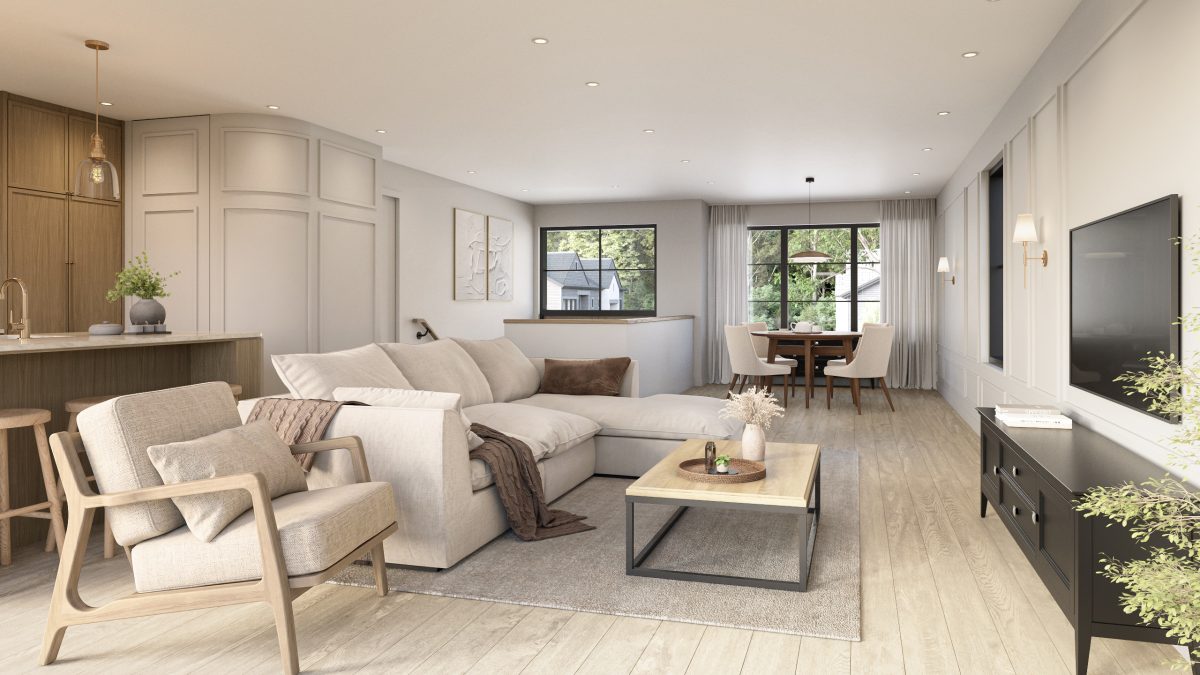
Its split-level layout enhances privacy between the two units while also creating greater separation from the street, all while allowing generous windows to fill the interior with natural light. The open-concept living areas, oriented toward the rear, naturally extend the home outdoors, creating a bright and welcoming living environment.
Clifford T 331 is a compact, functional, and inviting design, thoughtfully created to provide lasting comfort in a format perfectly suited to today’s residential neighborhoods.