New – Ambre
T 340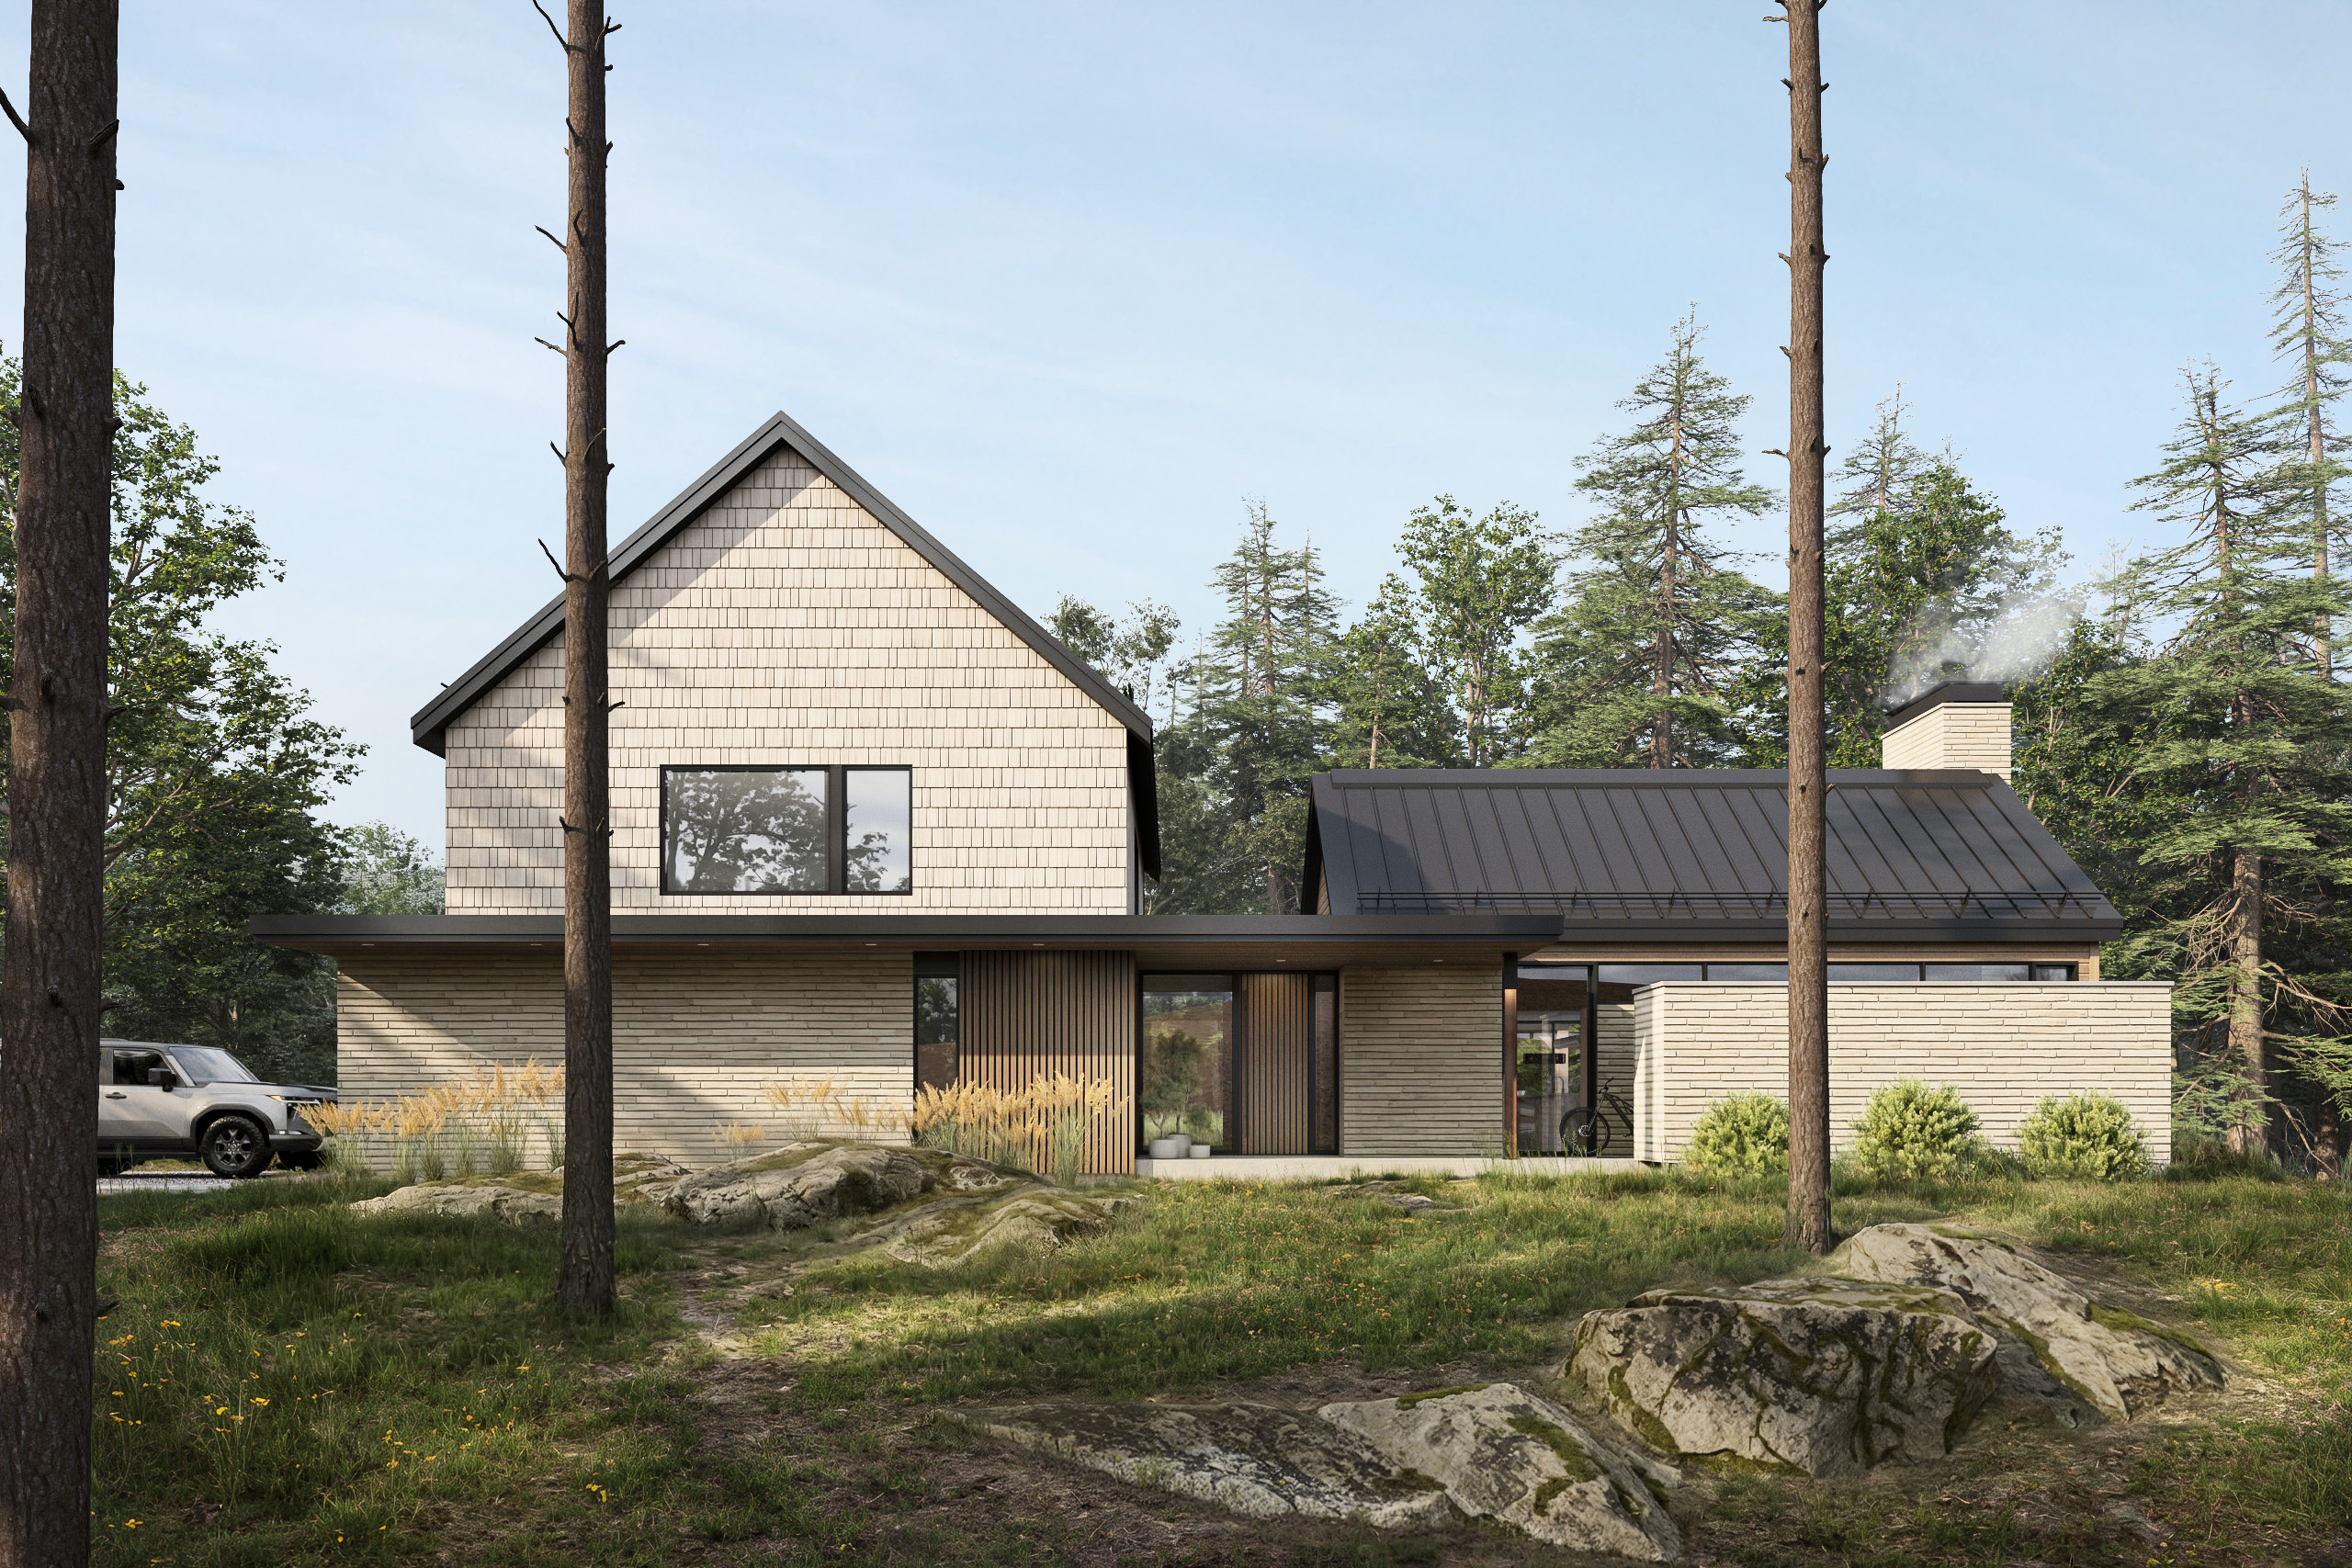
Price range: 4,100.00$ through 4,250.00$
Description
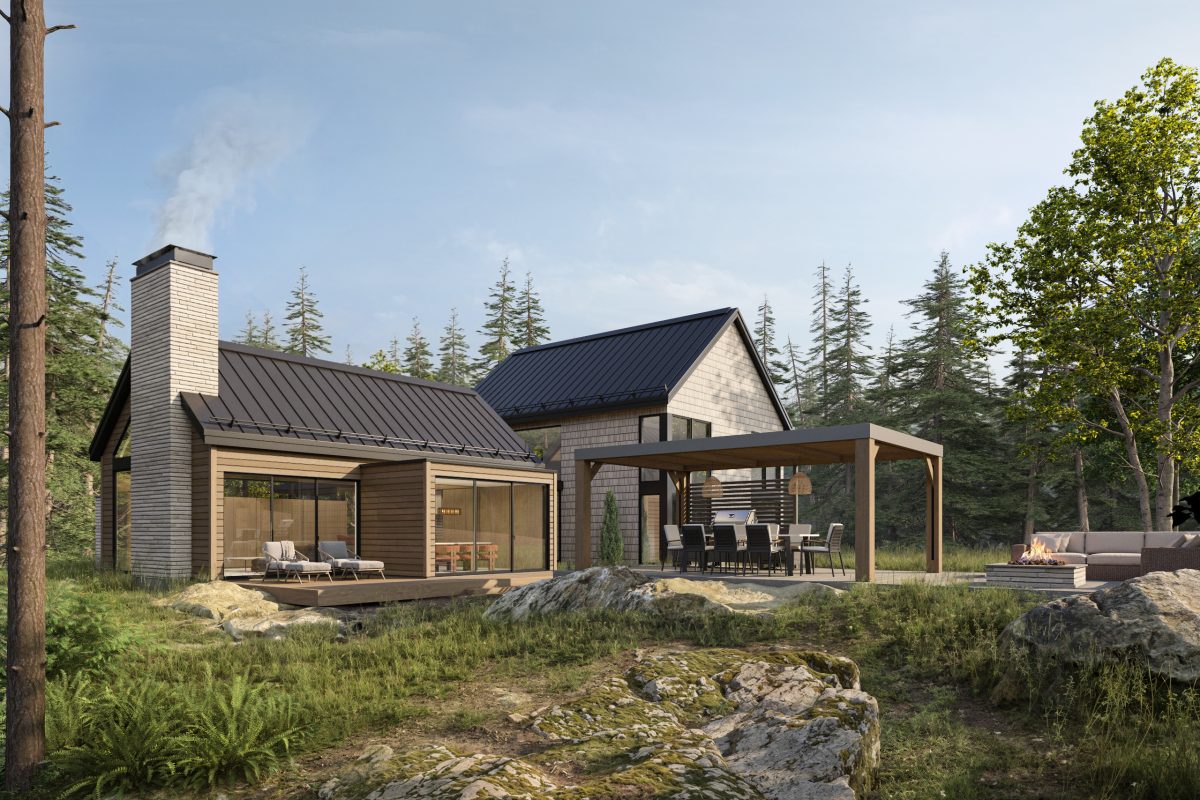
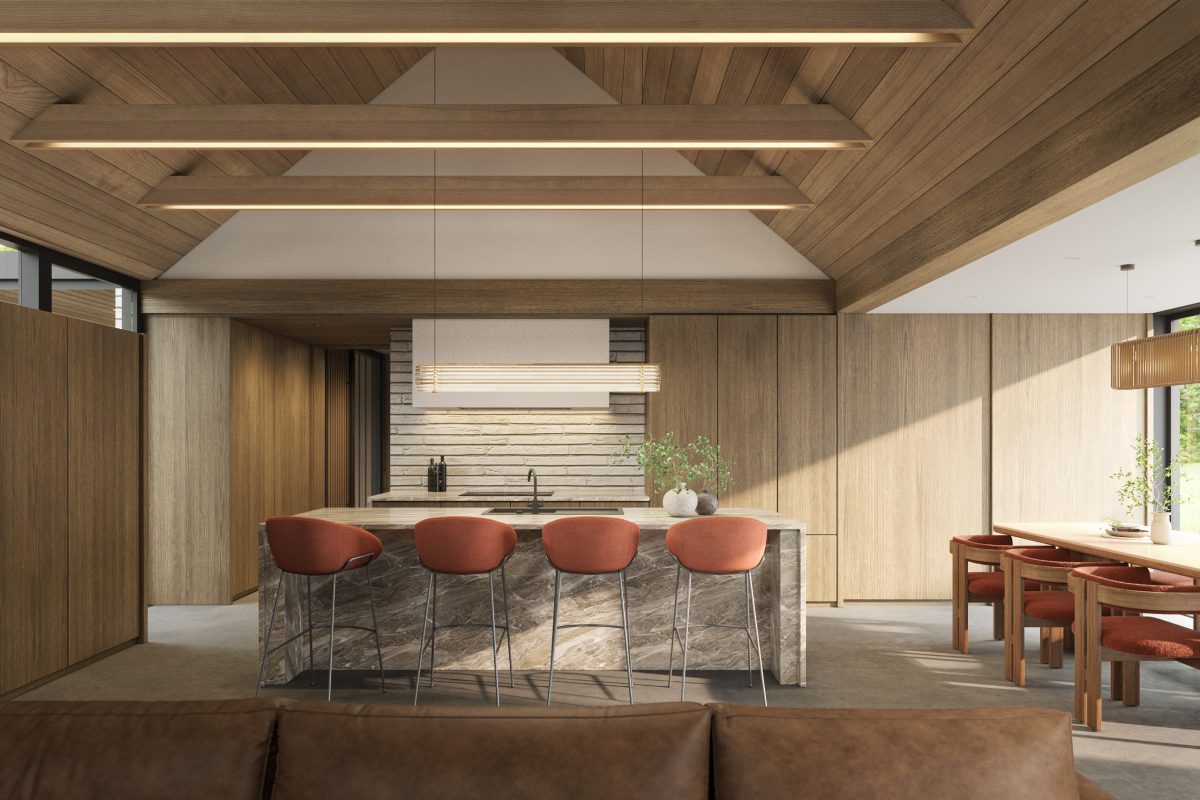
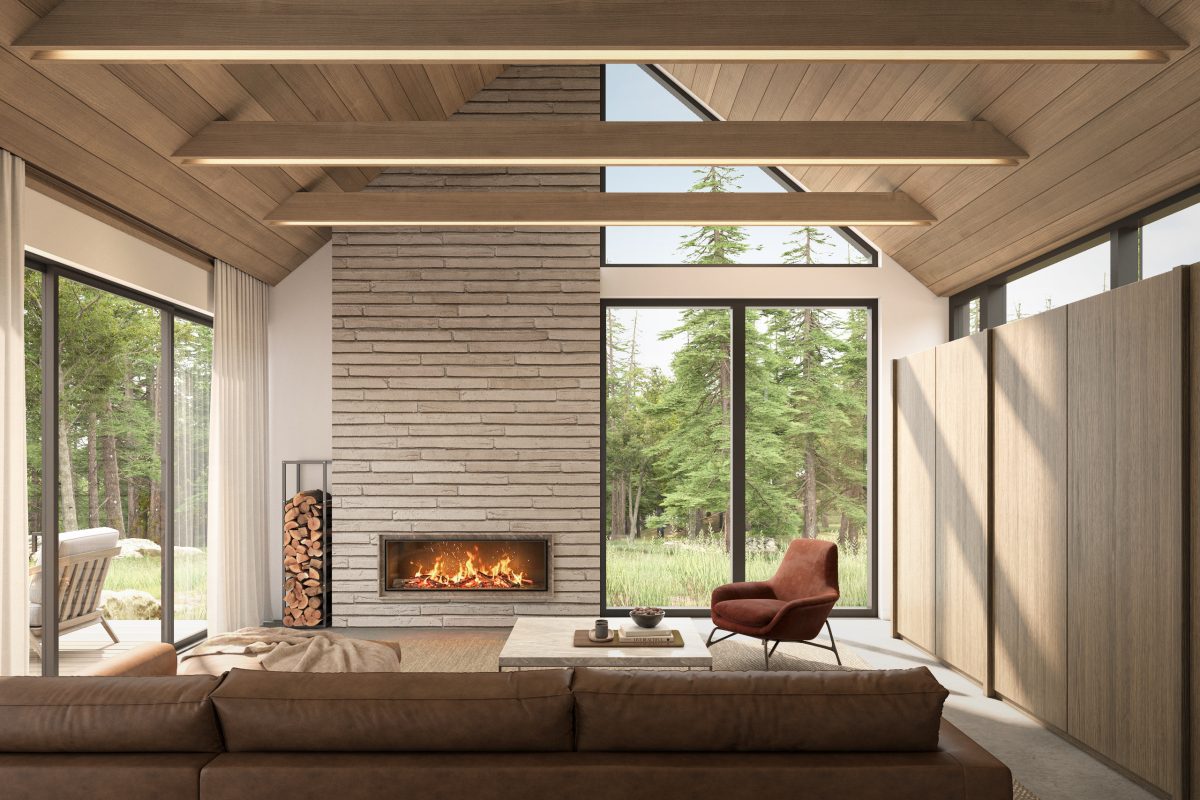
Nestled in the heart of a wooded setting, this contemporary residence offers more than just a place to live: it invites you to slow down. Here, the forest becomes part of the home through expansive windows, natural light softly washes over wood and stone, and every room is thoughtfully oriented toward the surrounding landscape.
The architecture, both understated and inviting, reinterprets the spirit of a chalet through a distinctly contemporary and quietly luxurious approach.
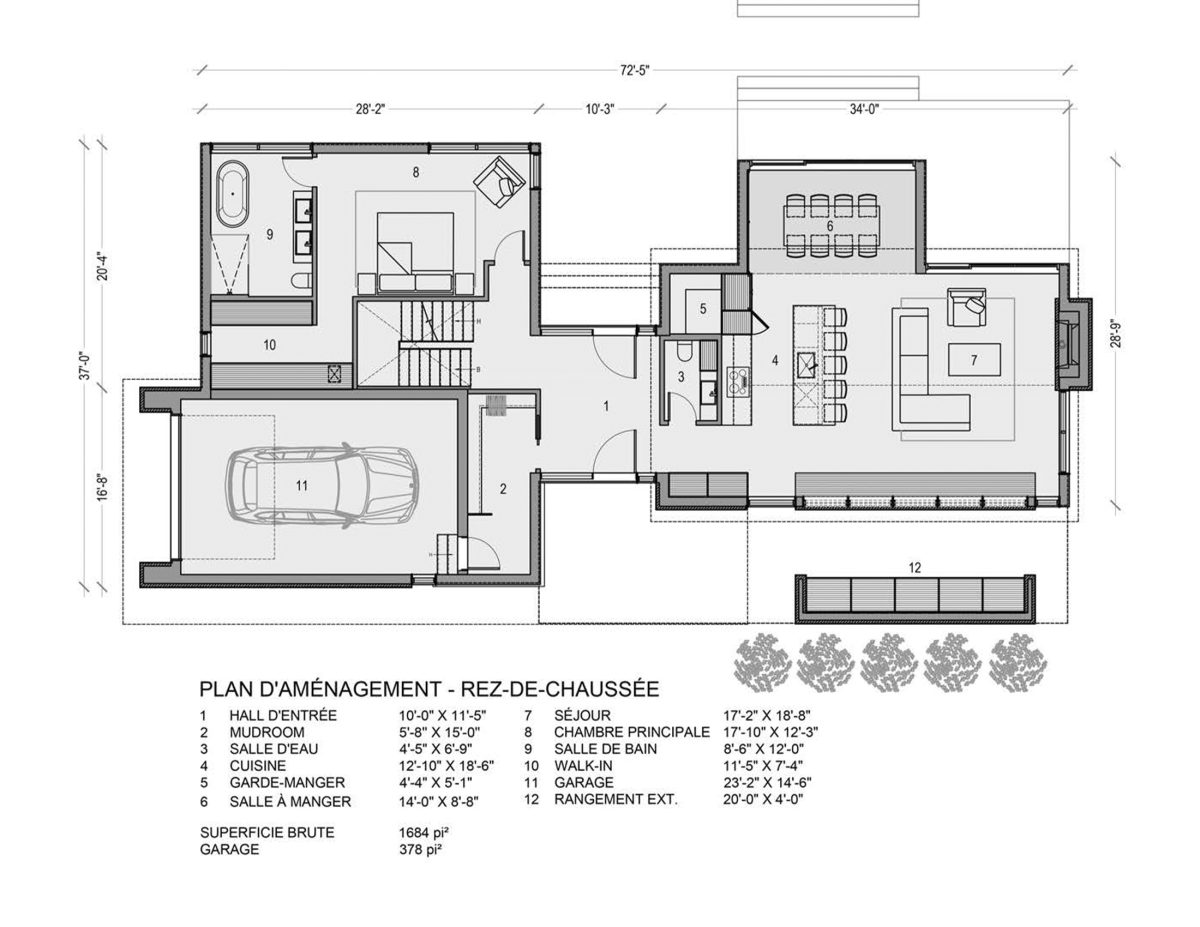
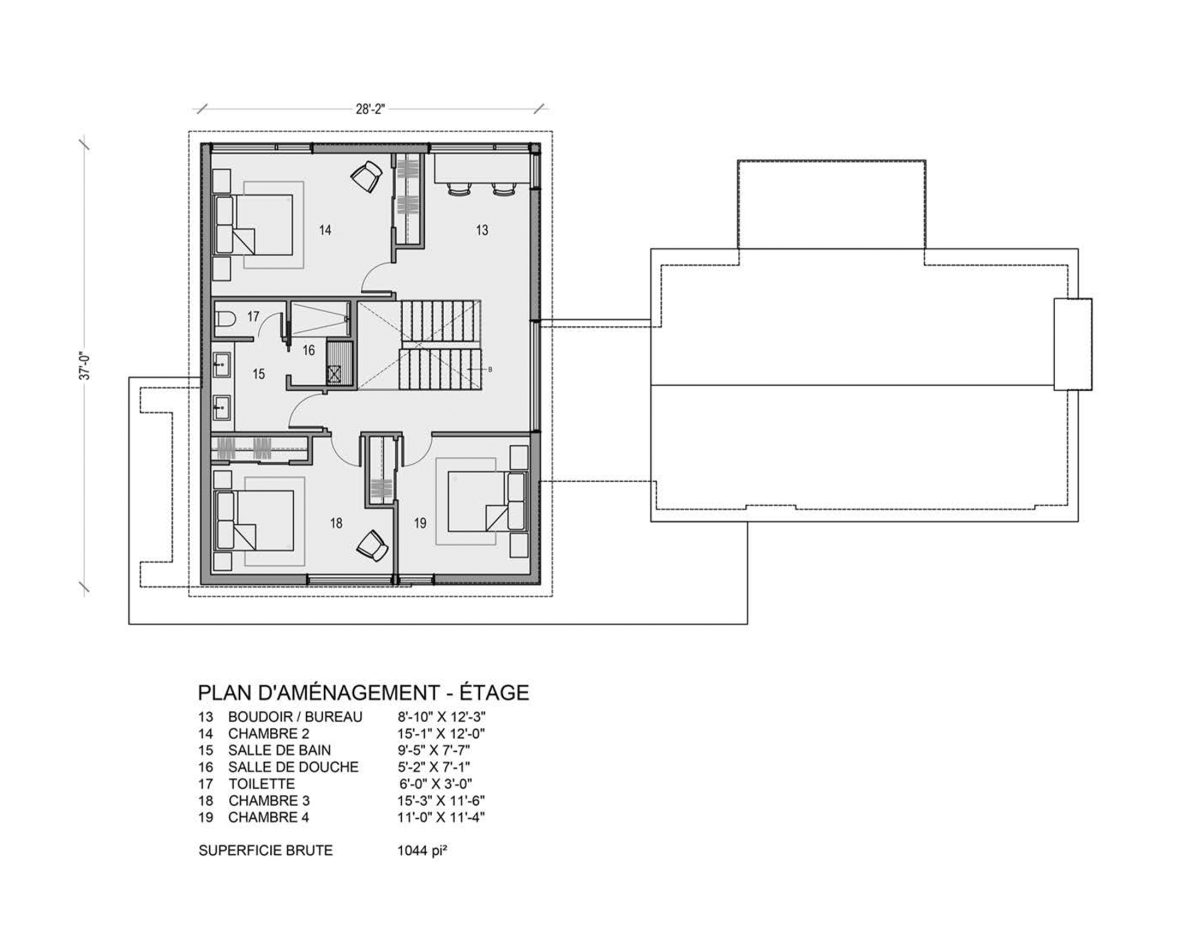
The home features four bedrooms, including a primary suite on the main floor with a private bathroom and walk-in closet. Upstairs, a boudoir or home office, a second bathroom and a laundry room complete the layout. An integrated garage, mudroom and ample storage provide a thoughtful balance of elegance and functionality.
Designed as a retreat, this home strikes a rare balance between the cozy, enveloping character of a chalet and the comfort of a contemporary residence, creating a place where one naturally feels at ease.
Areas
Ground floor: 1,684 sq.ft.
Second floor: 1,044 sq.ft.
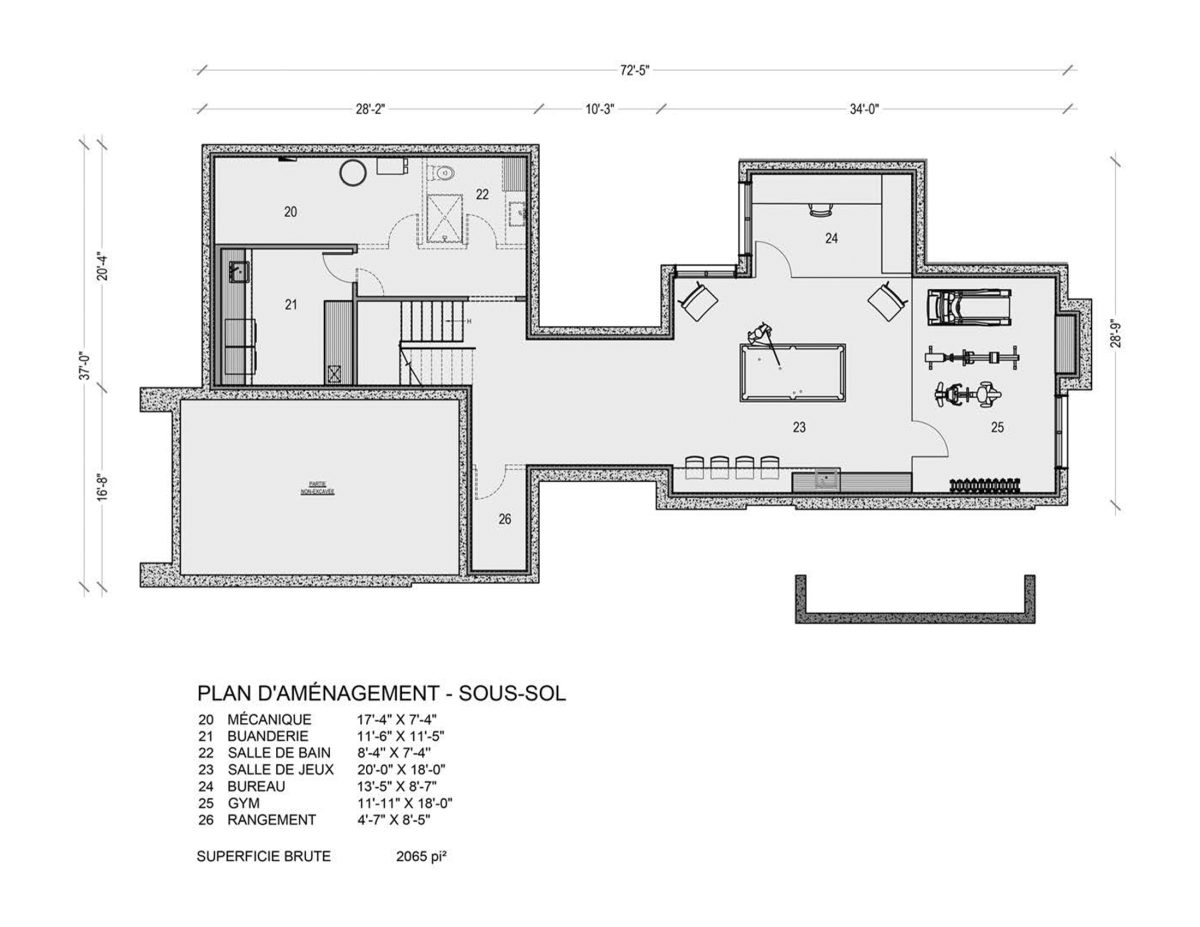
Basement: 2,065 sq.ft.
Garage: 378 sq.ft.
Building height: 35'-7''
Possible options of this plan (additional)
- AutoCAD files available for an additional fee upon request
- Any other modifications (width, depth, windows, layout) can be made according to your needs

- Enkel Pack: USB flash drive x1, 0.8 mm felt-tip pen x1
- Olika Pack: Notebook x1, USB flash drive x1, 0.8 mm felt-tip pen x1, Carpenter pencils x2, Architect’s triangular scale ruler x1
- To view the contents of the Enkel and Olika packs, click here